
Building Material & Structures Product Inspection in China
Building materials occupy a category of their own in quality control. A consumer product defect is visible when the customer opens the box. A tile defect, a stone slab crack, or a window seal failure is often not visible until the material is installed, exposed to weather, or loaded structurally — and by then, the cost of remediation has multiplied by the labour, adhesive, scaffolding and project delay required to fix it.
These are not cosmetic problems. They are structural, dimensional, and durability failures — and they surface after the material has been cut, laid, welded, glazed or anchored into a building. A single batch of ceramic tiles with excessive water absorption can debond from the adhesive months after installation. Stone slabs with invisible micro-cracks can split under thermal cycling. A PVC fence profile with insufficient impact modifier can become brittle and shatter in winter. An aluminium window frame with a coating thickness below specification can corrode within the first rainy season.
These failures share a common characteristic: they are latent and inherently difficult to detect after installation. Factory-level pre-shipment inspection is therefore the last point at which corrective action can be taken without incurring demolition, rework, project delays, or warranty claims. Based on 17 years of comprehensive product inspection in China, this is where building material inspections concentrate their value. Common non-conformities found at factory sites concentrate in five areas: dimensional deviation beyond tolerance, water absorption and porosity above specification, coating or glaze defects that affect durability, structural strength below rated capacity, and packaging that does not survive container transport. These defects are not reliably visible in product photos — they surface after the customer has installed the material and exposed it to real-world conditions.
A standardised building material inspection follows systematic sampling protocols covering dimensions, surface quality, coating, assembly and structural integrity. It is delivered as quality inspection services built on ANSI/ASQ Z1.4-2003 (R2018) sampling, performed on the factory floor by independent third-party inspection company. The sections below define quality inspection coverage by product category and the physical test protocols our inspectors perform on site.
Building Material & Structure Product Inspection Scope
Natural Stone — Marble, Granite, Travertine & Slate
Marble slabs and tiles, granite countertops and pavers, travertine tiles, limestone, and slate roofing or flooring. Key risks: invisible micro-cracks, excessive water absorption, colour variation between slabs and within a slab, surface fissures, resin or mesh reinforcement quality, dimensional deviation, and edge chipping. On-site marble inspection verifies natural stone slab thickness with a micrometer, checks surface quality under angled lighting, measures water absorption on retained samples where laboratory testing is arranged, and conducts tap testing for internal cracks. Tap-testing provides on-site screening for hidden fissures; it is a qualitative field method and does not replace laboratory ultrasonic inspection. Common findings: micro-cracks at slab edges, excessive colour shading between sequential slabs, and thickness deviation beyond tolerance.
Ceramic & Porcelain Tiles
Floor tiles, wall tiles, outdoor pavers, and large-format porcelain panels. Key risks: dimensional deviation (especially critical for rectified tiles), water absorption above the declared class, surface defects (pinholes, crazing, glaze crawling), colour shading between production batches, and insufficient breaking strength. On-site quality inspection measures tile dimensions with calipers, checks surface quality under D65 light, verifies water absorption on retained samples, and conducts destructive breaking strength tests on sampled pieces. Common findings: water absorption above the declared value, visible colour shading between boxes, and corner chipping from inadequate packaging.
PVC, WPC & Composite Fencing & Decking
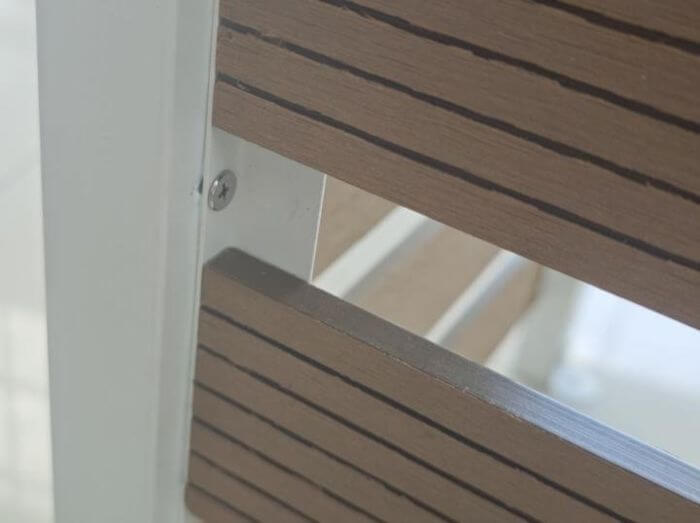
Vinyl (PVC) fence panels, posts, rails and pickets; wood-plastic composite (WPC) decking boards, fence profiles, and cladding; and composite outdoor structures. Key risks: insufficient impact modifier leading to brittleness, dimensional deviation in profiles (which prevents assembly), colour fading, screw-holding capacity below specification, water absorption and swelling, and premature UV degradation. Independent WPC fence inspection verifies profile dimensions with calipers and gauges, conducts trial assembly of fence sections, checks surface finish and colour uniformity, and conducts low-temperature impact screening where applicable. Common findings: profile dimensional deviation preventing assembly, colour mismatch between production runs, and insufficient wall thickness.
Aluminium Windows & Doors
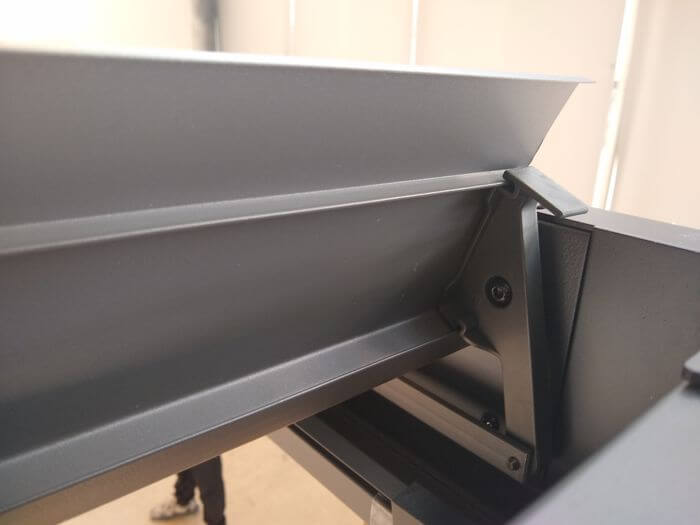
Aluminium casement, sliding, awning and fixed windows; aluminium doors; and thermally broken (thermal break) aluminium profiles. Key risks: profile wall thickness below specification, surface coating thickness below the minimum, insufficient thermal break integrity, hardware function failure, dimensional deviation affecting installation fit, and glass thickness below specification. On-site inspection measures profile wall thickness with an ultrasonic gauge or caliper, measures coating thickness with an eddy-current gauge, verifies hardware operation and locking function, and checks glass specification. Common findings: profile wall thickness below the declared value, coating thickness below the minimum, and hardware misalignment.
Glass & Glazing Systems
Tempered glass panels, laminated glass, insulated glass units (IGUs), and architectural glass for windows and other installed applications. Key risks: surface and edge defects (bubbles, scratches, edge chipping), incorrect glass thickness or composition, IGU seal failure or desiccant saturation, surface stress below specification for tempered glass, and breakage during transport. Inspectors verify glass thickness with a gauge, checks edge quality and surface appearance, verifies IGU seal integrity and spacer quality, and checks safety markings (tempered glass stamp, laminated glass identification). Where required, surface stress testing under JG/T 454 or a market-relevant equivalent is arranged. Common findings: edge chipping on tempered glass, IGU spacer misalignment, and thickness below specification.
Structural Hardware & Anchors
Anchors, brackets, connectors, expansion bolts, chemical anchors, and structural fasteners used in building assembly. Key risks: material grade below specification (e.g., carbon steel substituted for stainless steel), coating thickness below minimum, thread quality, and load capacity below rated value. On-site quality control verifies material grade against mill certificates where provided, conducts visual product inspection of thread quality and coating coverage, and checks dimensional accuracy against specification. Where mill certificates are provided, inspectors cross-reference the heat numbers stamped on the physical product against the EN 10204 3.1 / 3.2 certificate issued by the mill. Where the project specification requires non-destructive testing (UT, MT, RT) on welded or cast components, samples are witnessed by our inspectors and the testing is performed by NDT-certified partner personnel holding ISO 9712 or ASNT Level II certification. Common findings: material grade substitution, coating defects, and thread damage.
Heating & Plumbing — Radiators, Heated Towel Rails & Angle Valves
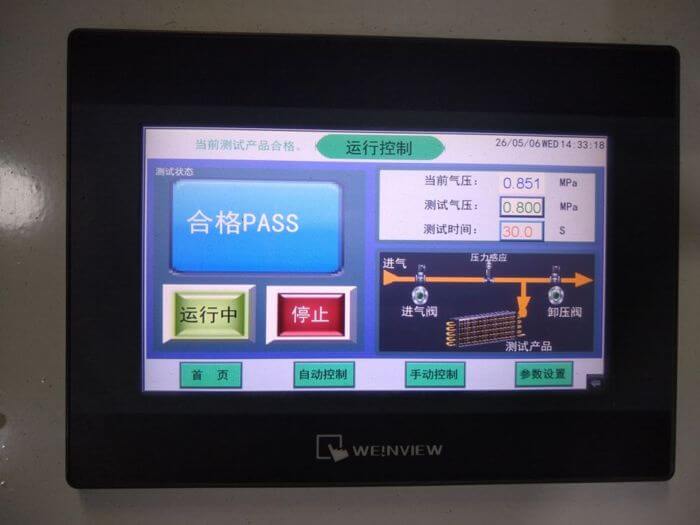
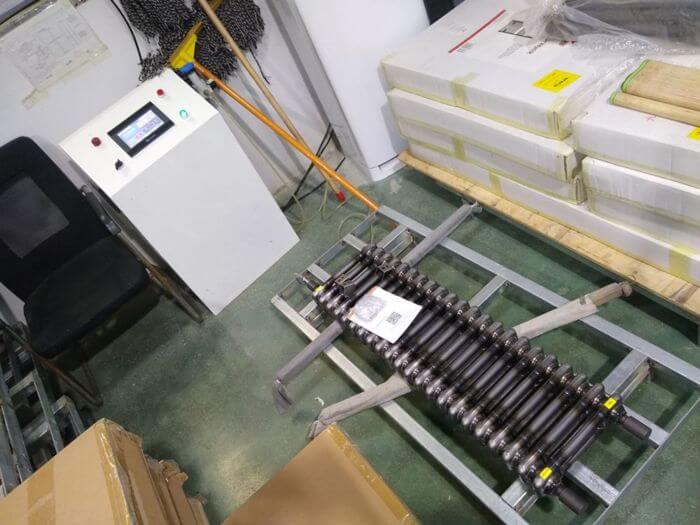
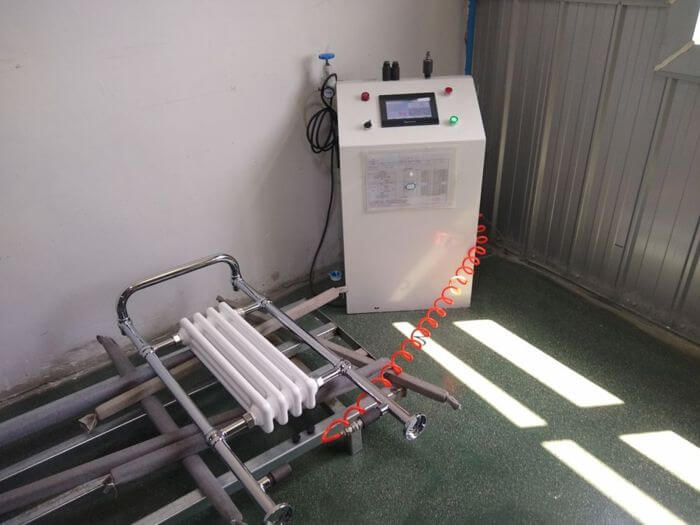
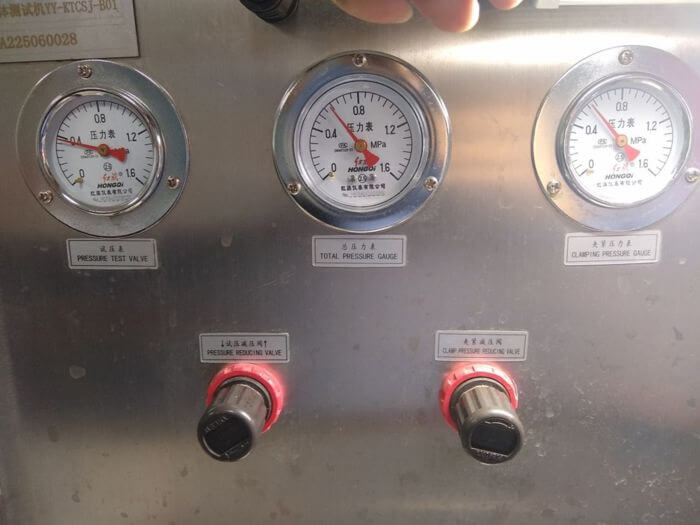
Steel and aluminium panel radiators, ladder heated towel rails, and angle valves (washing machine and toilet supply valves). Key risks: leakage at welds and joints under pressure, pinhole porosity in cast or welded bodies, thread damage or out-of-gauge connections, chrome plating defects at sealing faces, and pressure resistance below the declared maximum working pressure. On-site inspection verifies pressure tightness on the factory test bench at 1.3 times the declared maximum working pressure (EN 442-1 practice), checks connection threads with ring gauges, and inspects welds and plating under angled light. Common findings: seepage at welded seams, out-of-gauge connection threads, and plating damage at sealing faces.
Container Loading Supervision for Building Materials
Building materials — especially tiles, stone and glass — are heavy, fragile, and loaded in high volumes. Container Loading Supervision (CLS) is therefore a critical final step. Inspectors verify container floor condition and cleanliness, confirm weight distribution against the container's load limit, inspect moisture barriers where required, enforce dunnage and strapping placement for fragile panels or heavy components, verify carton or crate stacking alignment, and seal the container with an anti-tamper bolt seal. The seal number is recorded in the report. A container that is loaded without CLS can suffer cargo shift, panel breakage, or moisture damage — and the loss is not recoverable at destination.
Real Cases: How Building Material Defects Reach a Container
Building material defects rarely announce themselves on the factory floor. They surface months later as debonded tiles, split slabs or corroded frames — after the labour and adhesive have been paid for. The patterns below recur most often on building materials production lines.
The Tile Batch With Water Absorption Above Declaration
During a pre-shipment inspection of 8,000 square metres of glazed porcelain floor tiles in Foshan, Guangdong, our inspector retained samples for water absorption testing at a CNAS-accredited laboratory. The tiles were declared as Group BIa (water absorption ≤ 0.5%) under ISO 13006. Laboratory testing returned water absorption at 0.7% — above the BIa threshold and within the Group BIIa range. The factory had changed the pressing pressure on one production line without updating the product declaration. The entire batch was reclassified and the buyer negotiated a price adjustment, avoiding what would have been a warranty claim after installation when tiles debonded from the adhesive. This defect was invisible on the factory floor — it required laboratory confirmation.
The PVC Fence Profile That Would Not Assemble
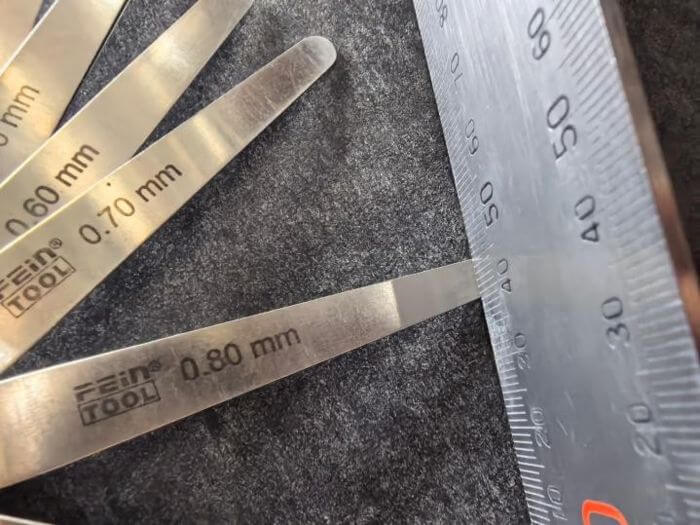
During an product inspection of 2,500 PVC fence sections in Taizhou, Zhejiang, trial assembly of the rail-and-picket system revealed that the rail insertion channels on approximately one third of sampled units were 0.8 mm narrower than the specification. The pickets could not be inserted without force, and the factory attempted to attribute the issue to "normal tolerance." Measuring the profile with a caliper confirmed the deviation exceeded the tolerance on the drawing. The extrusion die had worn unevenly, and the factory had adjusted downstream calibration without correcting the die. The batch was rejected and re-extruded, preventing a customer assembly failure that would have affected every installation.
The Aluminium Window Coating Below Specification
During a pre-shipment inspection of 1,200 aluminium casement windows in Foshan, Guangdong, the inspector measured coating thickness on the profile surface with an eddy-current gauge. The specification required a minimum of 40 microns for the powder coating. Sampling returned readings ranging from 28 to 35 microns — below the minimum. The factory had reduced powder spray time to meet a delivery deadline. The windows functioned correctly on the factory floor, but the coating would corrode and fade prematurely in service. The batch was held and re-coated before shipment, avoiding a warranty claim that would have required field repair or replacement.
The Stone Slab With Hidden Micro-Cracks
During a factory inspection of 400 square metres of marble slabs in Yunfu, Guangdong, our inspector conducted tap testing across the slab surfaces. A metallic ring — distinct from the dull tone of sound stone — indicated an internal fissure in approximately one slab in fifteen. The slabs had been filled and polished, making the crack invisible on the surface. Under thermal cycling during ocean transit, filled cracks would open and the slab would split. The affected slabs were rejected and replaced. This defect was completely invisible in product photographs and undetectable without tap testing or slab-level inspection.
Mill Certificate Cross-Check Reveals Grade Substitution
During a pre-shipment inspection of stainless steel anchor brackets for a project order, the inspector cross-referenced the heat number stamped on the physical product against the EN 10204 3.1 mill certificate provided by the factory. The heat number on the stamped bracket did not match the certificate. Sampling confirmed that a portion of the batch was 201 stainless steel substituted for the specified 304 grade — a substitution that would corrode rapidly in exterior use. The affected units were segregated and replaced. Without a mill certificate cross-check, the defect would not have been caught: the appearance, dimensions, and thread quality of 201 and 304 stainless steel are visually identical.
Tempered Glass Edge Chip
During a quality control inspection of 600 tempered glass panels for a residential project, visual inspection revealed edge chipping on 3 of 20 sampled panels. Root cause: inadequate edge grinding after tempering. Classified as a Critical non-conformity. Hazard: spontaneous breakage under thermal stress. The batch was reworked at the factory before shipment.
On-Site Physical & Mechanical Testing Protocols
The following tests constitute the standard baseline for third-party inspection of building materials and structural components. Test parameters are adjusted per product category, destination market standards and the buyer's written technical specification. Chemical compliance and full certification testing are handled separately at CNAS-accredited (ISO 17025) laboratories.
1. Appearance & Surface Quality
Checks cover surface finish, colour uniformity, glaze or coating defects (pinholes, crazing, crawling, blisters), edge quality, visible cracks or fissures, and label placement. Cosmetic defects that conceal a structural or durability issue are classified as Major. Surface marks that do not affect function, durability or installation are classified as Minor. For stone slabs and large-format panels, surface and edge flatness are verified with a straightedge: a slab that rocks on a flat reference, or shows a light gap between the blade and the slab face or edge, will produce visible lippage — uneven joints — after installation. Flatness deviation beyond the buyer's tolerance is classified as Major. For stone, tap testing is performed to screen for internal fissures not visible on the surface. Tap-testing provides on-site screening for hidden fissures; it is a qualitative field method and does not replace laboratory ultrasonic inspection.
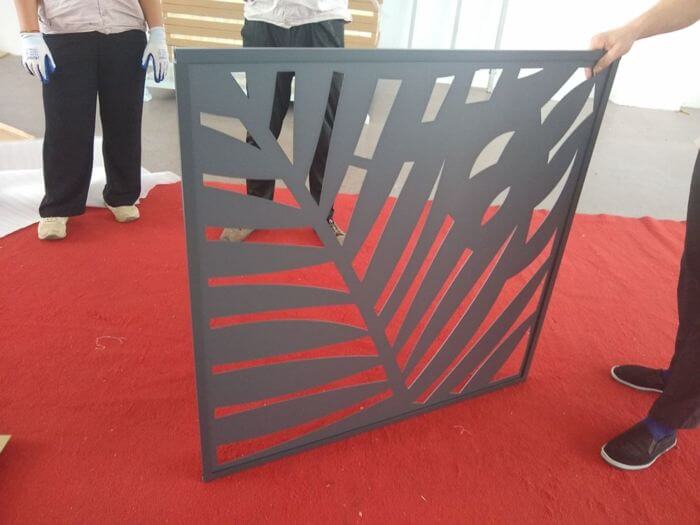
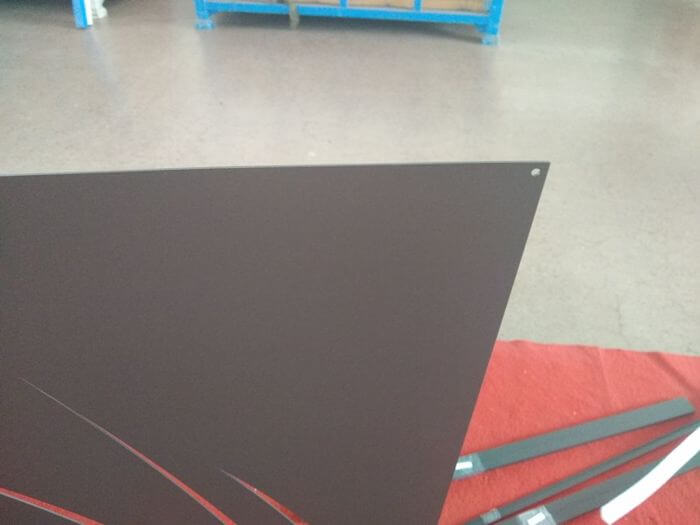
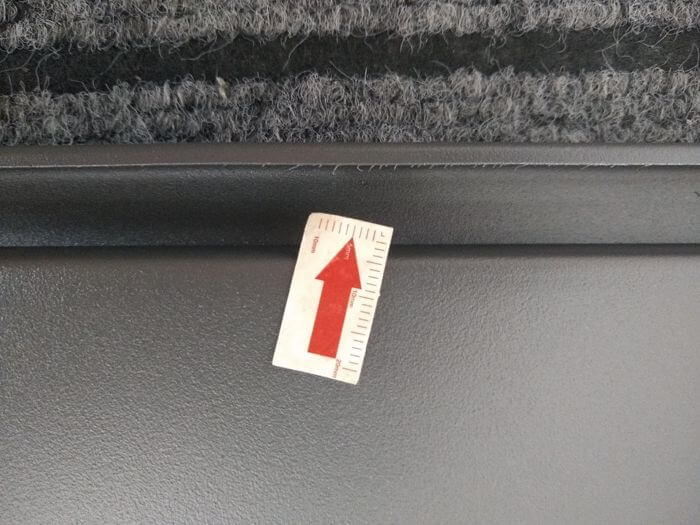
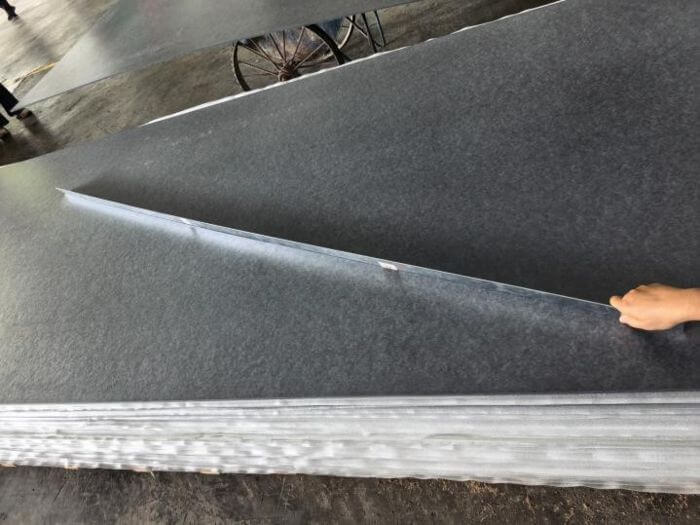
2. Dimensional Verification
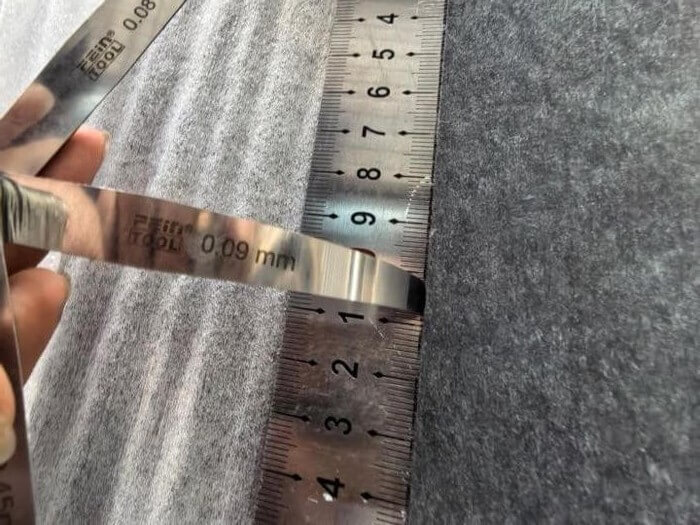
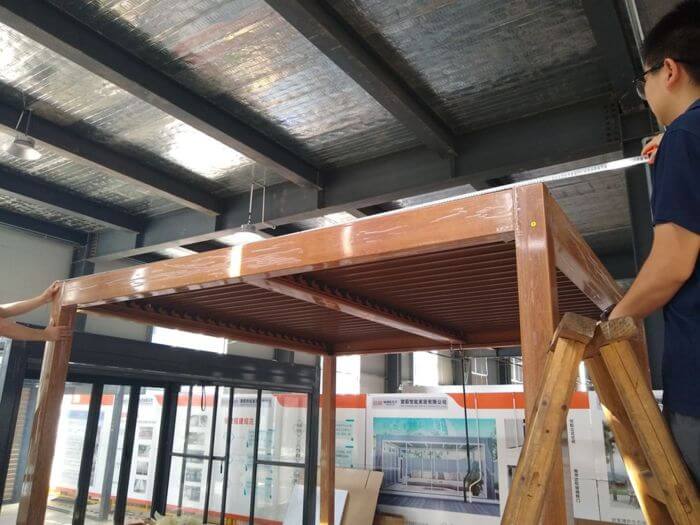
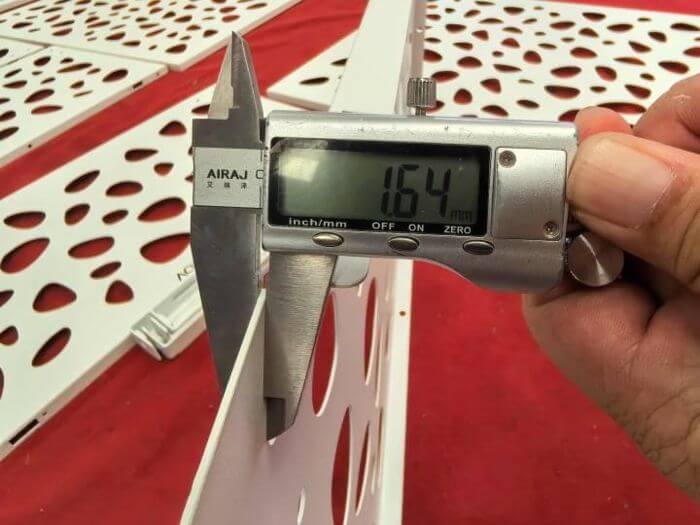
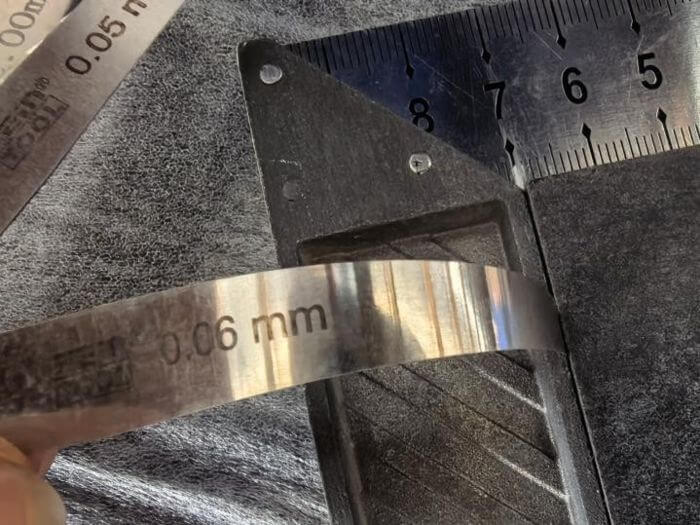
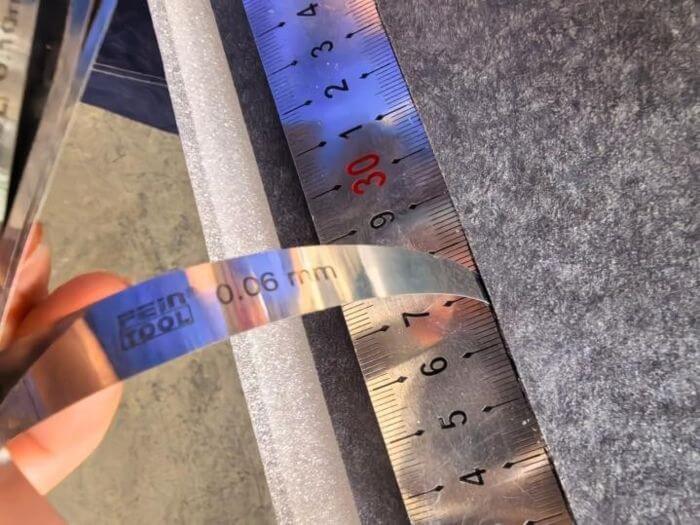
Critical dimensions are measured against the buyer's drawings or specification: tile length, width, thickness and diagonal deviation; stone slab thickness and edge squareness; PVC and WPC profile dimensions (width, height, wall thickness, channel dimensions); aluminium profile wall thickness and cross-sectional dimensions; glass thickness; and hardware dimensions. Wall thickness on metal profiles is verified with an ultrasonic thickness gauge. Tile and stone dimensions are measured with calipers and straight edges.
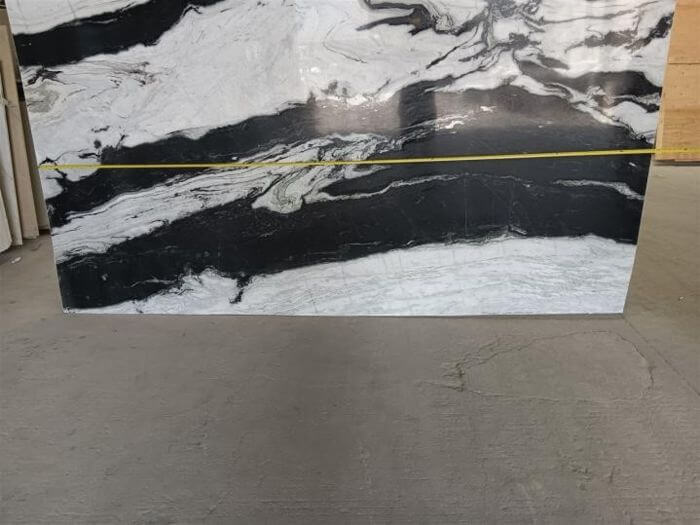
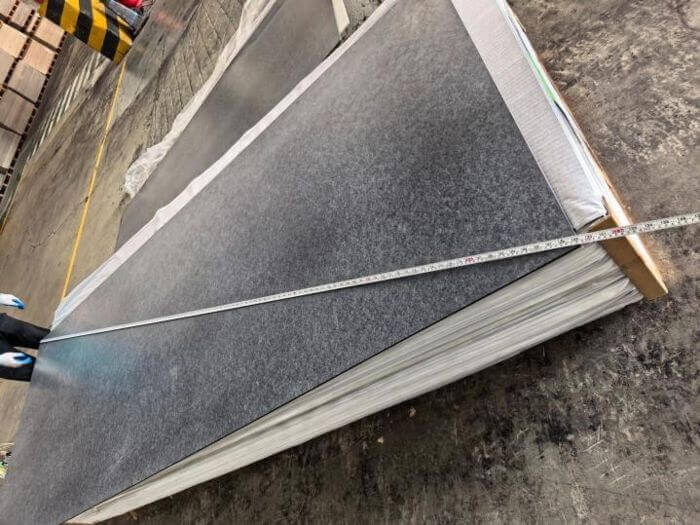
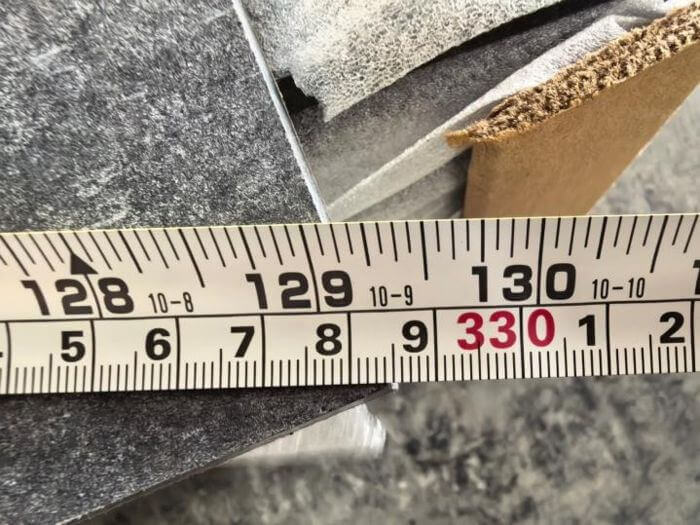
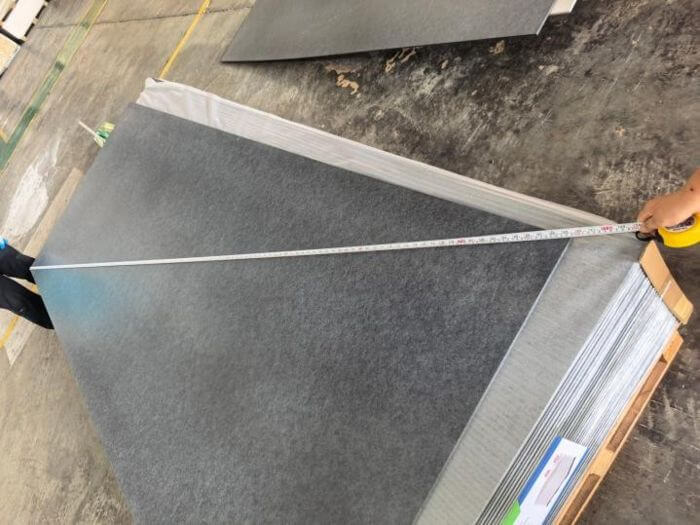
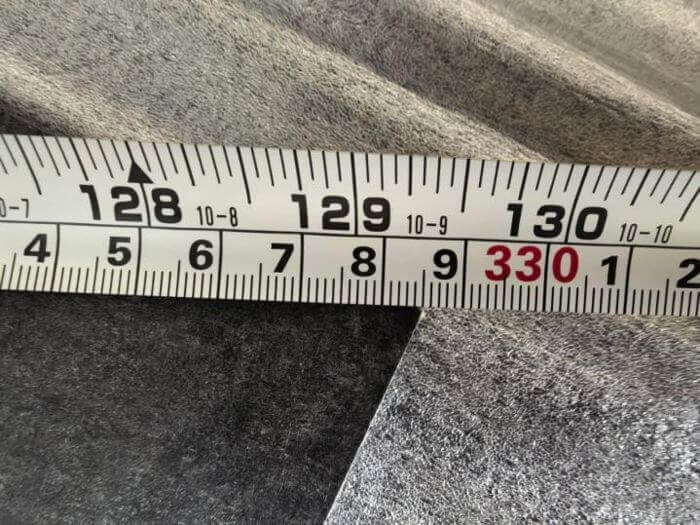
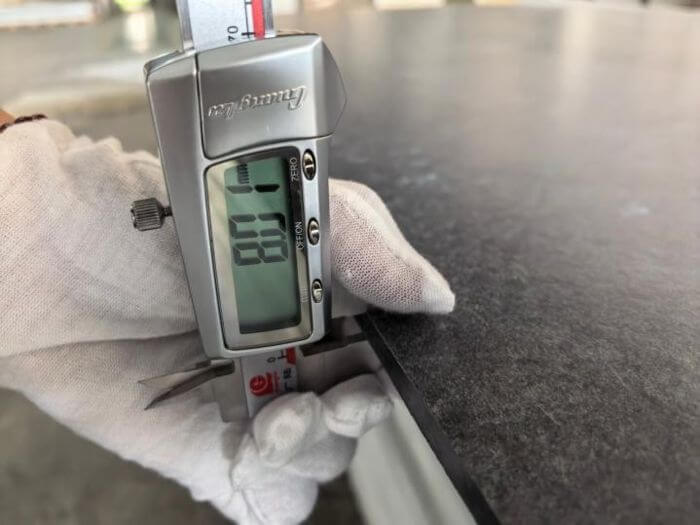
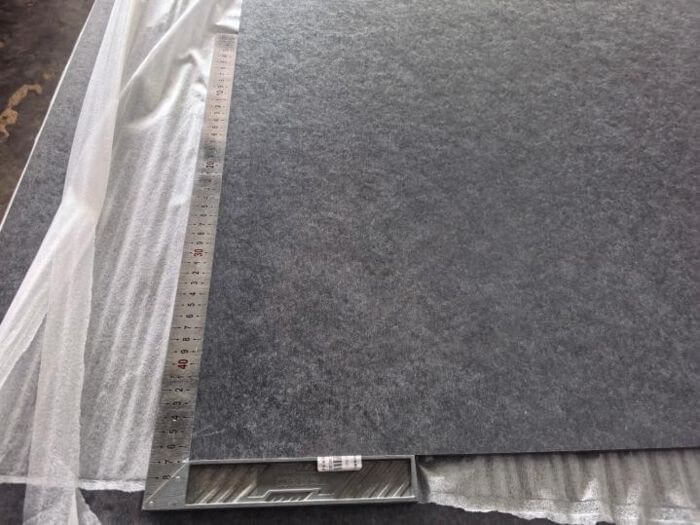
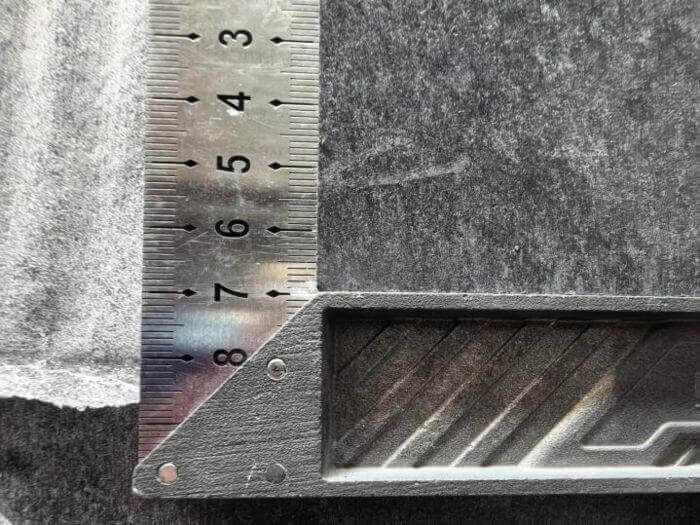
For marble and other stone slabs, geometric consistency is verified slab by slab. The two diagonals of each slab are measured and compared — a diagonal mismatch means the slab is out of square and will break the joint line during installation. Thickness is measured at all four corners to expose uneven grinding or lapping, since a slab can be on-specification at its centre and under-thickness at a corner. Edge straightness is checked against a straightedge: any visible light gap between the blade and the slab edge indicates edge deviation. Diagonal mismatch and four-corner thickness deviation are the most common geometric non-conformities on stone slabs — and the leading cause of joint misalignment that becomes visible only after installation.
3. Water Absorption & Porosity Testing
Water absorption is a critical performance indicator for ceramic tiles, natural stone, and composite materials. On-site, inspectors retain samples for laboratory testing under EN ISO 10545-3 (ceramic tiles) or ASTM C97 (dimension stone). The declared absorption class is verified against the product specification: porcelain tiles (Group BIa) require ≤ 0.5%, while other ceramic groups allow higher values. For stone, water absorption is compared against the ASTM specification for the specific stone type. Elevated water absorption is a leading cause of debonding, frost damage and staining after installation.
4. Breaking Strength & Mechanical Testing
For ceramic tiles, breaking strength is tested on sampled pieces under EN ISO 10545-4: modulus of rupture ≥ 35 N/mm² (average) regardless of thickness, and minimum breaking force ≥ 1300 N for tiles ≥ 7.5 mm thick, or ≥ 700 N for tiles < 7.5 mm thick. For natural stone, compressive strength and modulus of rupture are tested under ASTM C170 and ASTM C99. For PVC and WPC profiles, flexural strength and impact resistance are tested where laboratory facilities are available. Destructive tests are performed on units drawn separately from the AQL appearance sample.
5. Coating, Glaze & Surface Treatment Verification
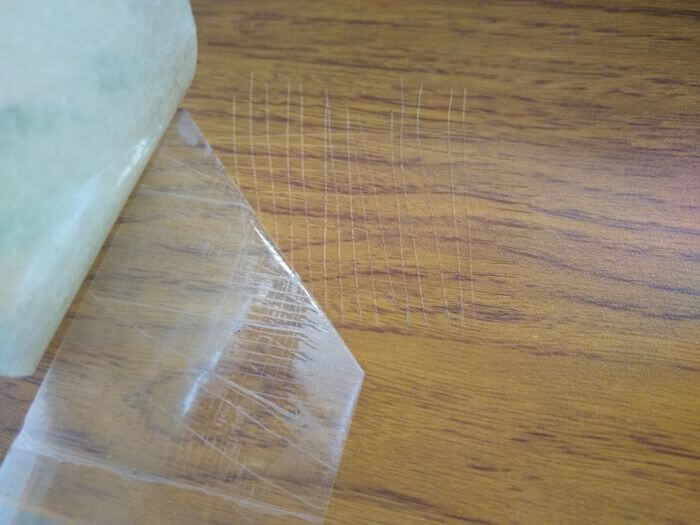
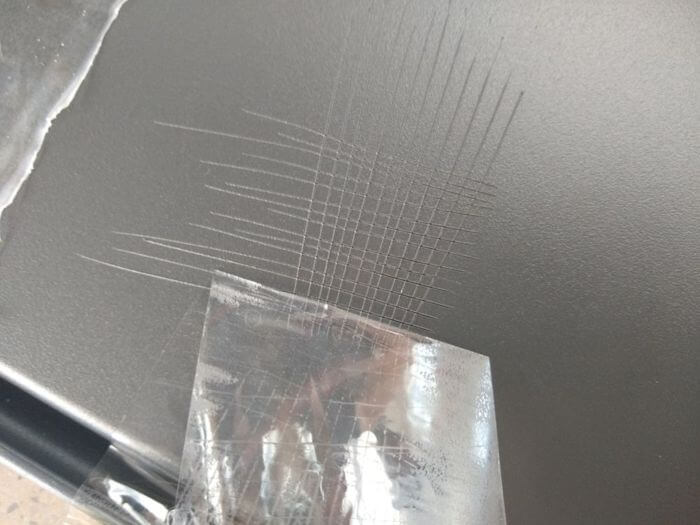
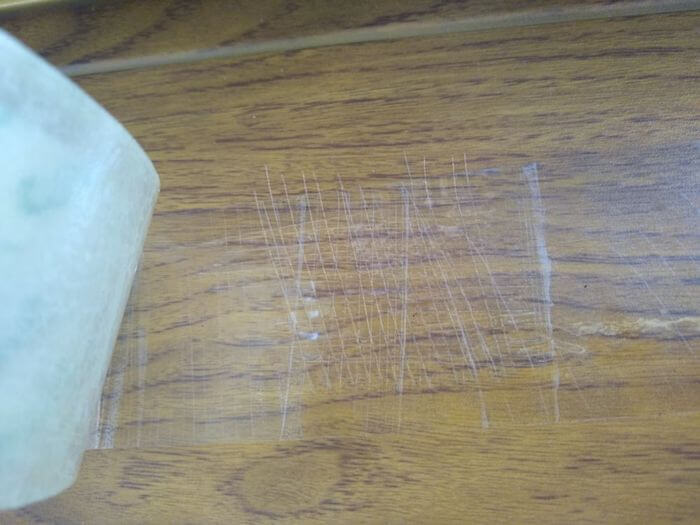
Coating adhesion on aluminium and metal profiles is tested by tape-lift screening and, where a graded classification is required, by the cross-hatch method (ASTM D3359 / ISO 2409). Coating thickness is measured with an eddy-current gauge on aluminium or a magnetic gauge on ferrous substrates. Dry film thickness of paint systems follows ISO 19840; hot-dip galvanising thickness follows ISO 1461. Glaze quality on ceramic tiles is checked for pinholes, crawling, and colour uniformity under D65 lighting. Coating thickness below the specified minimum is recorded as a Major non-conformity. Salt spray corrosion testing is performed at a CNAS-accredited laboratory partner where required.
6. Assembly & Fit Testing
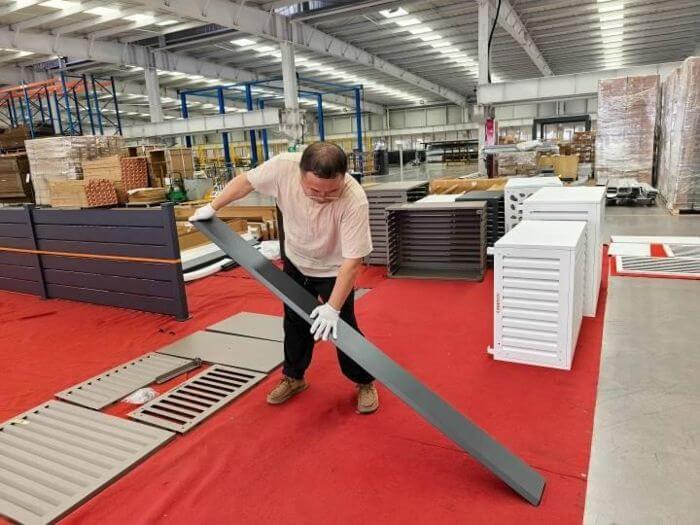
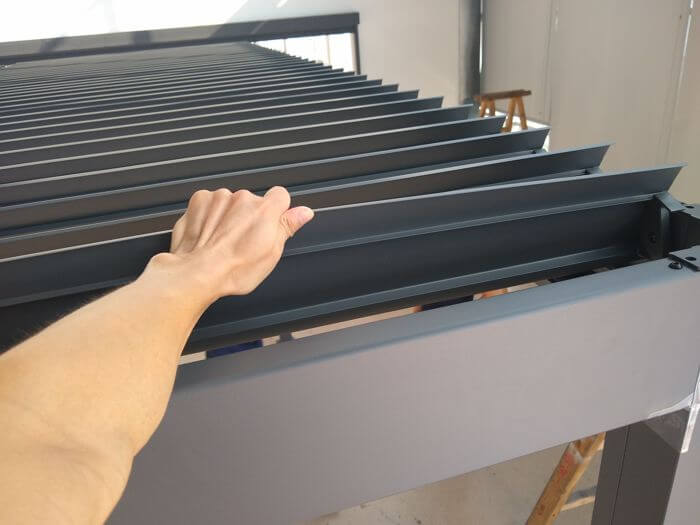
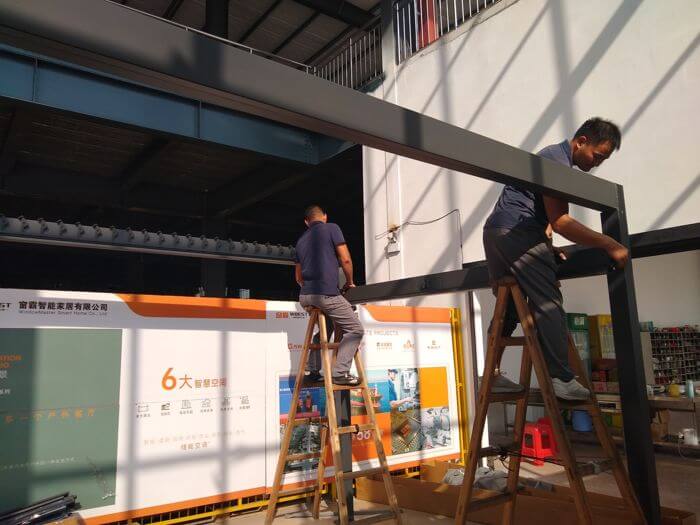
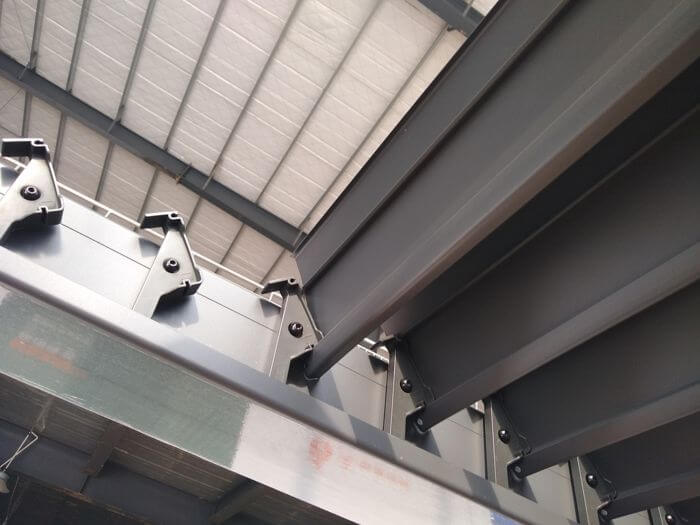
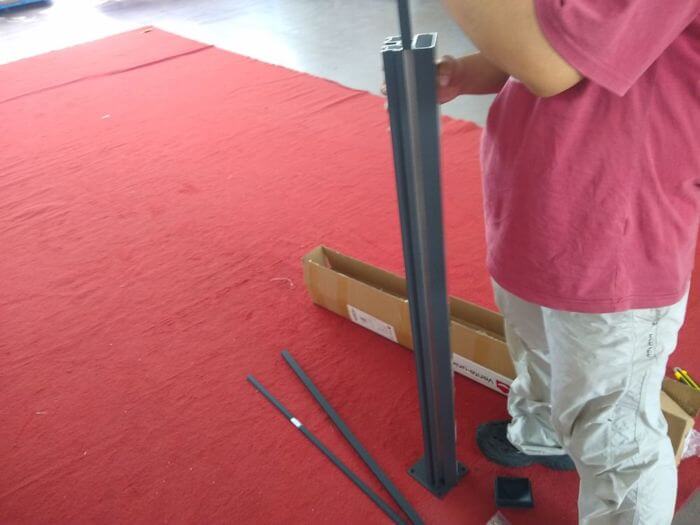
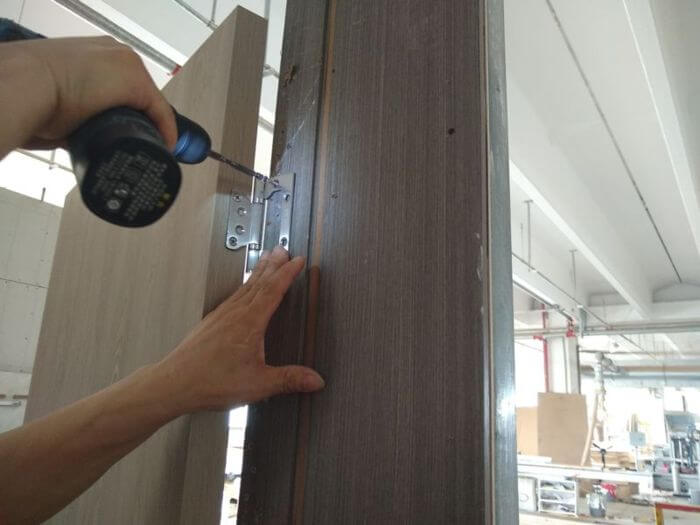
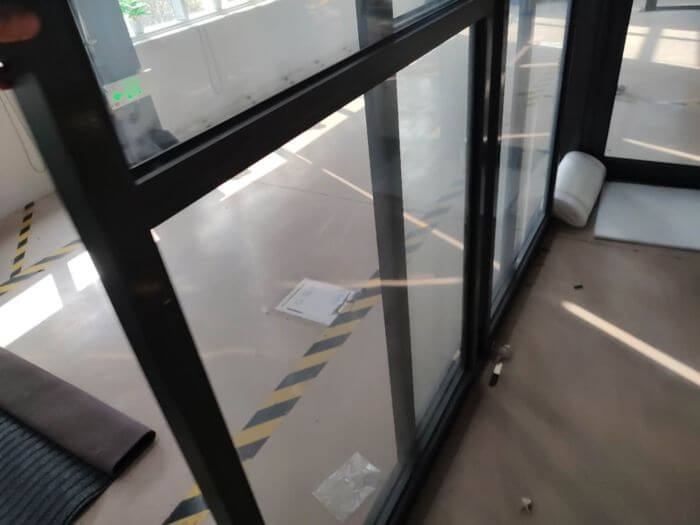
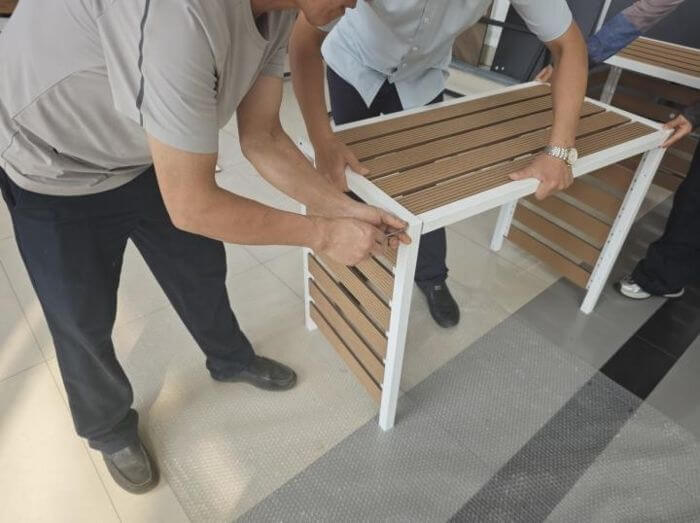
For PVC and WPC fencing, window and door frames, and modular systems, trial assembly is performed on a sample unit per lot to verify that all components fit together without force. Fence rails and pickets are assembled; window frames are checked for squareness and hardware operation; and door frames are checked for hinge alignment and locking function. Any component that requires force to assemble, or that cannot be assembled without modification, is classified as Major. For flat-pack or modular building components, a full shop trial fit-up is performed on 1 unit per lot where the project specification requires it.
7. Hardware & Fastener Verification
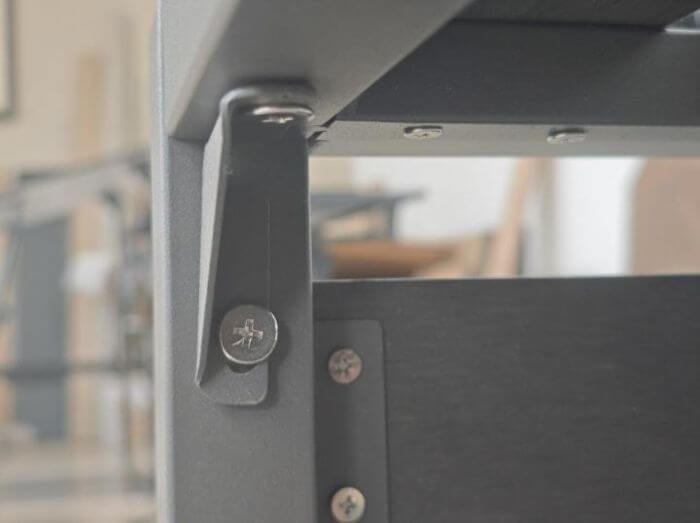
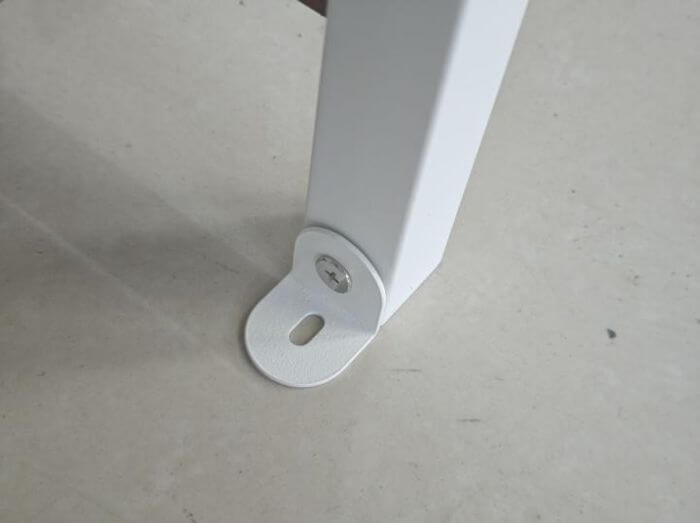
Bolts, screws, anchors, hinges, handles and locking mechanisms are checked for material grade, plating quality, and security under load. Each load-bearing fastener is verified for correct tightening torque and the presence of locking mechanisms. Missing or incorrect fasteners are classified as Major. Hardware with visible corrosion at the factory is classified as Major. For flat-pack products, hardware kit contents are 100% counted against the bill of materials. Where mill certificates are provided, inspectors cross-reference the heat numbers stamped on the physical product against the EN 10204 3.1 / 3.2 certificate issued by the mill. Grade substitution — carbon steel for stainless steel, or 201 for 304 — is a common defect that cannot be detected visually, and the mill certificate cross-check is the primary on-site control for it. Where the project specification requires non-destructive testing (UT, MT, RT) on welded or cast components, samples are witnessed by our inspectors and the testing is performed by NDT-certified partner personnel holding ISO 9712 or ASNT Level II certification.
8. Glass & Glazing Product Inspection
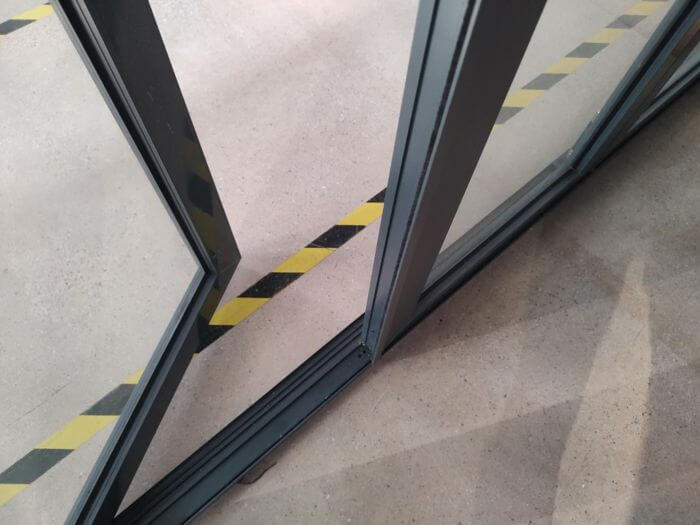
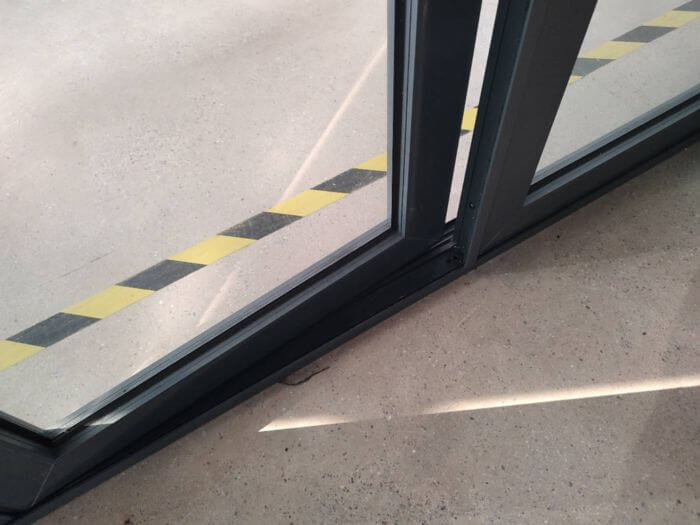
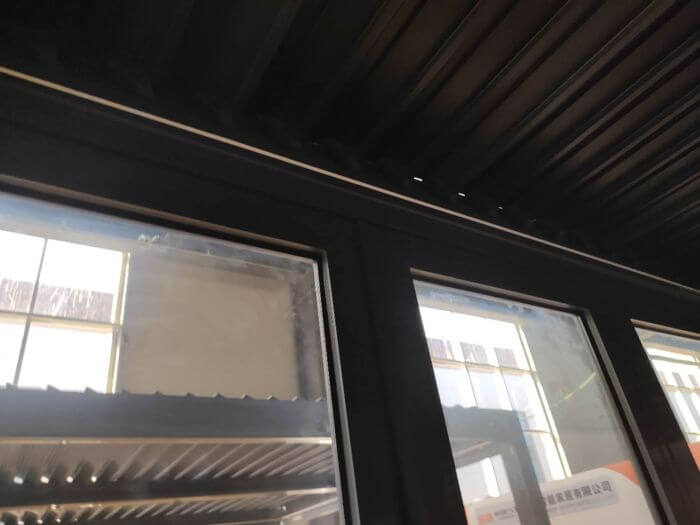
Glass panels are checked for surface defects (bubbles, scratches, inclusions), edge quality (chipping, shelling), and dimensional accuracy. Tempered glass is verified for the presence of the mandatory safety stamp and, where required, surface stress testing under JG/T 454 or a market-relevant equivalent. Insulated glass units are checked for seal integrity, spacer alignment and desiccant quality. Glass thickness is verified with a gauge against the specification. Any edge chip on tempered glass is classified as Critical — a single chip can trigger spontaneous breakage. Frame and door operation is verified for smooth travel and joint tightness, since a poorly aligned frame works the glazing seals loose in service.
9. Pressure Tightness Testing — Heating & Plumbing Products
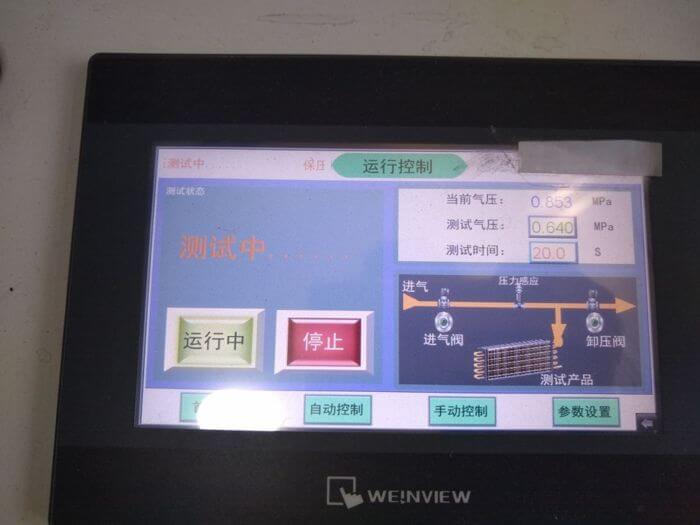
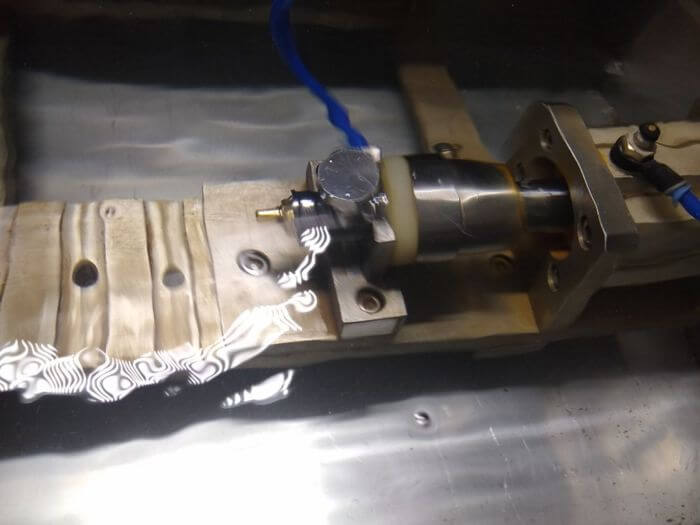
Heating and plumbing products are pressure-bearing components: a leak that passes at the factory becomes a water damage claim at destination. Pressure tightness is verified on the factory test bench. Radiators and heated towel rails are sealed at their connection points and subjected to a hydraulic or pneumatic test at 1.3 times the declared maximum working pressure, following EN 442-1 practice for radiators and convectors. The gauge is monitored for pressure drop over the specified hold period, and welds, seams and joints are checked for seepage. Angle valves are tested on an air line — sealed in a fixture, pressurised, and inspected for bubble formation at the body, stem packing and outlet per EN 1213 (EU) / ASME A112.18.1 (North America). The test result, applied pressure and hold time are recorded with photographic gauge evidence in the inspection report. Common findings: seepage at weld seams, pinhole porosity in cast bodies, and thread damage at connection faces.
10. Container Loading Supervision
For building materials, container loading is a critical quality control step in its own right. Inspectors verify container floor condition and cleanliness, confirm weight distribution against the container's rated load limit, inspect moisture barriers where required, enforce dunnage and strapping placement for fragile panels or heavy components, verify carton or crate stacking alignment, and seal the container with an anti-tamper bolt seal. The seal number is photographed and recorded in the report. CLS is typically performed as a separate inspection day if loading takes place on a different date from the pre-shipment inspection.
11. Packaging & Transport Resilience
Packaging checks cover carton or crate construction, corner protection, foam or paper interleaving between tiles or stone slabs, edge protection on glass, and how heavy components are supported within the container. For tiles and stone, packaging must prevent edge chipping and surface scratching during container loading and ocean freight. For glass, packaging must prevent edge contact and flexing. For profiles and frames, packaging must prevent surface damage and dimensional distortion. Drop test evidence or compression test data is reviewed where specified — a container that arrives with crushed corners was a packaging decision made at the factory, as our KD metal fence carton drop test case documents.
Key On-Site Quality Inspection Protocols — Reference Table
| Product Line | Test Checkpoint | Standard / Inspection Method | Acceptance Criteria |
|---|---|---|---|
| Ceramic Tiles | Dimensional & Surface Quality | Caliper measurement; visual check under D65 light | Length/width deviation (example reference: ±0.5% rectified / ±0.6% non-rectified); final tolerances per buyer drawing & applicable standard; no visible glaze defects |
| Ceramic Tiles | Water Absorption | Sample retained for laboratory testing per EN ISO 10545-3 | Porcelain (BIa) ≤ 0.5%; other groups per declaration |
| Ceramic Tiles | Breaking Strength | Destructive test per EN ISO 10545-4 | Modulus of rupture ≥ 35 N/mm² (average) regardless of thickness; minimum breaking force ≥ 1300 N for tiles ≥ 7.5 mm thick, or ≥ 700 N for tiles < 7.5 mm thick |
| Natural Stone | Slab Thickness & Flatness | Micrometer and straight-edge measurement | Within ±1 mm (example reference) of specified thickness; flatness within buyer-specified tolerance |
| Natural Stone | Diagonal & Corner Thickness Check | Both diagonals measured with tape/caliper; thickness at all four corners; edge straightness against a straightedge | Two diagonals match within tolerance (squareness); four-corner thickness consistent within tolerance; no visible light gap along the edge |
| Natural Stone | Tap Test for Internal Cracks | Light tapping across slab surface with a hard object | Consistent dull tone; no metallic ring indicating fissure (qualitative field screening only) |
| Natural Stone | Water Absorption | Sample retained for laboratory testing per ASTM C97 | Per ASTM C503 (marble), C615 (granite), C1527 (travertine) |
| PVC / WPC Fencing | Profile Dimensions & Trial Assembly | Caliper and gauge measurement; assemble one fence section per lot | Channel dimensions within ±0.3 mm (example reference); components assemble without force; final tolerances per buyer spec |
| PVC / WPC Fencing | Wall Thickness | Caliper measurement on cut section or non-destructive gauge | Within buyer-specified tolerance (±0.3 mm example reference) |
| Aluminium Windows | Profile Wall Thickness | Ultrasonic gauge or caliper on cut profile | Within buyer-specified tolerance (±0.1 mm example reference) |
| Aluminium Windows | Coating Thickness | Eddy-current gauge on profile surface | Powder-coat ≥ 40 μm (exterior, example reference); anodising ≥ 10 μm (example reference); final values per buyer-specified finish specification |
| Aluminium Windows | Hardware Function | Operate handles, locks, hinges through full cycle | Smooth operation; locking engages securely |
| Glass | Edge Quality & Tempered Stamp | Visual inspection; verify safety stamp | No chips on tempered edges; stamp present |
| Glass | Thickness | Gauge measurement | Within buyer-specified tolerance (±0.2 mm example reference) |
| Insulated Glass | Seal & Spacer Integrity | Visual inspection of seal and spacer alignment | Seal intact; spacer aligned; no desiccant saturation |
| Structural Hardware | Material Grade & Coating | Mill certificate cross-check (EN 10204 3.1 / 3.2); visual and gauge check | Heat number on product matches certificate; grade matches specification |
| Radiators & Heated Towel Rails | Pressure Tightness Test | Hydraulic or pneumatic bench test at 1.3× declared maximum working pressure (EN 442-1 practice); hold for specified duration with gauge monitoring | No leakage or seepage at welds, seams or joints; no permanent deformation; no abnormal pressure drop during hold period |
| Radiators & Heated Towel Rails | Welds, Threads & Plating | Visual under angled light; thread ring gauge; plating check at sealing faces | Welds continuous without porosity cracks; threads within gauge; plating intact at connection and sealing faces |
| Angle Valves (Plumbing) | Leak & Shut-Off Test | Air-pressure test in sealed fixture per EN 1213 (EU) / ASME A112.18.1 (North America); soap-solution or immersion bubble detection | No bubble formation at valve body, stem packing or outlet under test pressure; valve shuts off fully and reopens smoothly |
| Container Loading | Loading Supervision | Floor condition, weight distribution, dunnage, strapping, seal | Container clean and dry; no overloading; seal intact and recorded |
What On-Site Product Inspection Cannot Replace
On-site building material inspection confirms that production units match the specification and that dimensional, surface and assembly quality are present. However, several categories of testing require laboratory conditions and dedicated test equipment, and are outside the scope of a factory-floor visit. Where these are required, samples are drawn during inspection and dispatched to a CNAS-accredited partner laboratory.
- Water absorption and porosity testing — EN ISO 10545-3 for ceramic tiles; ASTM C97 for dimension stone. These require controlled immersion and drying cycles.
- Breaking strength and modulus of rupture — EN ISO 10545-4 for tiles; ASTM C99 / C170 for stone. These are destructive tests that require calibrated testing machines.
- Radioactivity testing — GB 6566 for natural stone and ceramic products intended for the Chinese market or where the buyer specifies.
- Chemical compliance — REACH SVHC screening, heavy metals in glazes and coatings, and Proposition 65 for the US market.
- Coating durability testing — salt spray testing to ASTM B117 or ISO 9227 for aluminium profiles and hardware.
- Thermal performance testing — EN 14351-1 / GB/T 8484 for windows and doors, requiring a calibrated hot-box facility.
- Wind load and water tightness testing — EN 14351-1 / GB/T 7106 for windows and door systems, requiring a pressure chamber.
- Glass surface stress testing — JG/T 454 or a market-relevant equivalent for tempered glass, requiring a surface stress meter.
- Full certification testing — EN 14411, ASTM C503 / C615, EN 14351-1 or GB/T 8478 type testing at an accredited laboratory.
The distinction matters: the on-site quality control inspection confirms production consistency, dimensional accuracy, and assembly quality. The laboratory confirms the material performance and compliance with the declared standard. Both are required for a complete compliance position.
Applicable Building Materials Standards
| Target Market | Key Regulations & Standards |
|---|---|
| International | ISO 13006 (ceramic tiles — definitions, classification, characteristics and marking), ISO 10545 series (ceramic tile test methods), ASTM C503 (marble dimension stone), ASTM C615 (granite dimension stone), ASTM C1527 (travertine dimension stone), ASTM C568 (limestone dimension stone), ASTM C97 (absorption and bulk specific gravity of dimension stone), ASTM C170 (compressive strength of dimension stone), ASTM C99 (modulus of rupture of dimension stone), ASTM D3359 (coating adhesion by tape test), ISO 2409 (cross-cut test), ISO 19840 (dry film thickness measurement), ISO 1461 (hot-dip galvanising), ISO 898-1 (mechanical properties of fasteners), EN 10204 (metallic product certificates, 3.1 / 3.2), ISO 9712 (NDT personnel certification) |
| United States | ANSI A137.1 (ceramic tile specifications), ASTM C503 / C615 / C1527 / C568 (dimension stone specifications), ASTM C97 / C170 / C99 (stone test methods), ASTM D3359 (coating adhesion), AAMA 2604 / 2605 (aluminium finishes), ANSI/AAMA 101 (aluminium windows), ASTM E330 (structural performance of exterior windows by uniform static air pressure), BHMA A156 (hardware), ASME A112.18.1 / CSA B125.1 (plumbing supply fittings), California Proposition 65 |
| European Union | EN 14411 (ceramic tiles — definitions, classification, characteristics and marking), EN ISO 10545 series (ceramic tile test methods), EN 12057 (natural stone — modular tiles), EN 12058 (natural stone — slabs for floors and stairs), EN 1469 (natural stone — slabs for cladding), EN 15534-6 (WPC fencing profiles; under revision), EN 14351-1 (windows and doors — product standard), EN 12150-1 (thermally toughened soda lime silicate safety glass), EN ISO 12543 (laminated glass and laminated safety glass), EN 1279 (insulated glass units), EN 442-1 (radiators and convectors — technical specifications), EN 1213 (building valves — copper alloy stopvalves for potable water), CPR (EU) No 305/2011 (Construction Products Regulation; under revision), CE marking |
| United Kingdom | BS EN 14411 (ceramic tiles), BS EN 12057 / 12058 / 1469 (natural stone), BS EN 14351-1 (windows and doors), BS EN 12150-1 (tempered glass), UKCA marking |
| China | GB/T 4100 (ceramic tiles), GB 6566 (radioactivity limits for building materials), GB/T 24137 (wood-plastic composite profiles), GB/T 34722 (test methods for WPC physical and mechanical properties), GB/T 8478 (aluminium windows and doors), GB/T 7106 (air permeability, water tightness and wind load resistance for windows and doors), GB/T 8484 (thermal performance for windows and doors), GB 15763.2 (safety glazing materials — tempered glass), CCC certification where applicable |
| Australia / New Zealand | AS 4459 series (ceramic tile test methods), AS 1288 (glass in buildings), AS 2047 (windows and external glazed doors), AS/NZS 1170.2 (wind actions) |
Referenced Standards & Documents
- ISO 13006 — Ceramic tiles — Definitions, classification, characteristics and marking
- ISO 10545-2 — Ceramic tiles — Part 2: Determination of dimensions and surface quality
- ISO 10545-3 — Ceramic tiles — Part 3: Determination of water absorption, apparent porosity, apparent relative density and bulk density
- ISO 10545-4 — Ceramic tiles — Part 4: Determination of modulus of rupture and breaking strength
- EN 14411 — Ceramic tiles — Definitions, classification, characteristics, assessment and verification of constancy of performance and marking
- EN 442-1 — Radiators and convectors — Part 1: Technical specifications and requirements
- EN 1213 — Building valves — Copper alloy stopvalves for potable water supply in buildings
- ASTM C503 — Standard Specification for Marble Dimension Stone
- ASTM C615 — Standard Specification for Granite Dimension Stone
- ASTM C1527 — Standard Specification for Travertine Dimension Stone
- ASTM C568 — Standard Specification for Limestone Dimension Stone
- ASTM C97 — Standard Test Methods for Absorption and Bulk Specific Gravity of Dimension Stone
- ASTM C170 — Standard Test Method for Compressive Strength of Dimension Stone
- ASTM C99 — Standard Test Method for Modulus of Rupture of Dimension Stone
- ASTM D3359 — Standard Test Methods for Measuring Adhesion by Tape Test
- ISO 2409 — Paints and varnishes — Cross-cut test
- ISO 19840 — Paints and varnishes — Corrosion protection of steel structures by protective paint systems — Measurement of, and acceptance criteria for, the thickness of dry films on rough surfaces
- ISO 1461 — Hot dip galvanized coatings on fabricated iron and steel articles — Specifications and test methods
- ISO 898-1 — Mechanical properties of fasteners made of carbon steel and alloy steel — Part 1: Bolts, screws and studs with specified property classes
- ISO 9712 — Non-destructive testing — Qualification and certification of NDT personnel
- EN 10204 — Metallic products — Types of inspection documents
- GB/T 24137 — Wood-plastic composite profiles (China)
- GB/T 34722 — Test methods for physical and mechanical properties of wood-plastic composite products (China)
- GB/T 8478 — Aluminium windows and doors (China)
- GB/T 7106 — Test methods for air permeability, water tightness and wind load resistance of building external windows and doors (China)
- GB/T 8484 — Classification and test method for thermal performance of building external windows and doors (China)
- GB 15763.2 — Safety glazing materials — Part 2: Tempered glass (China)
- GB 6566 — Limits of radionuclides in building materials (China)
- EN 15534-6 — Composites made from cellulose-based materials and thermoplastics — Part 6: Specifications for fencing profiles and elements (under revision)
- EN 14351-1 — Windows and doors — Product standard, performance characteristics
- EN 12150-1 — Glass in building — Thermally toughened soda lime silicate safety glass
- EN 1279 — Glass in building — Insulating glass units
- Regulation (EU) No 305/2011 — Construction Products Regulation (CPR; under revision)
- ANSI/ASQ Z1.4-2003 (R2018) — Sampling Procedures and Tables for Third-party Inspection by Attributes
Note: standard revisions are updated periodically. Confirm the current active revision for your target market prior to booking an inspection day.
AQL Defect Classification for Building Material Inspection
Sampling follows ANSI/ASQ Z1.4 (ISO 2859-1) General Inspection Level II. Defects are categorized into three levels for clear pass/fail decisions.
| Defect Class | Typical Building Materials Non-Conformities | Common AQL Baseline |
|---|---|---|
| Critical | Edge chips on tempered glass, cracks or fissures in load-bearing stone, missing safety stamp on tempered glass, radioactivity above GB 6566 limit, structural hardware with material grade substitution | 0 (zero tolerance) |
| Major | Tile water absorption above declared class, tile dimensional deviation beyond tolerance, stone slab thickness deviation beyond tolerance, PVC profile dimensional deviation preventing assembly, aluminium coating thickness below minimum, glass thickness below specification, IGU seal failure | 1.0 / 2.5 |
| Minor | Light surface scratch on tile, minor colour shading within acceptable range, light scuff on profile surface, minor carton soiling | 2.5 / 4.0 |
The listed AQL values represent widely adopted industry baselines and are not fixed mandatory limits. Sample sizes follow ANSI/ASQ Z1.4 General Inspection Level II. Final protocols are defined by combining channel requirements, product quality risk rating and historical non-conformity data — you can preview the accept/reject numbers for your lot size with our sample size calculator.
Appendix: Sampling & Acceptance Rules
- Any identified Critical non-conformity results in the batch being rejected outright.
- Accept or reject decisions for Major and Minor defects follow the corresponding AQL acceptance number.
- Samples are randomly selected from finished goods, covering multiple production lots and, where applicable, multiple colour finishes.
- Dimensional, surface and assembly tests are performed on the AQL sample. Destructive tests — breaking strength, load-to-failure — are performed on units drawn separately from the AQL sample, since the tested unit cannot return to the shipping carton. Water absorption and chemical testing samples are retained and dispatched to a CNAS-accredited laboratory.
- For tiles and stone, visual product inspection covers the full sampled unit, including edges and corners. For profiles, trial assembly is performed on 1 unit per lot.
- A client's written custom sampling plan overrides the default rules when provided.
Sampling Reference for Specific Test Categories
| Test Category | Typical Sampling Level | Notes |
|---|---|---|
| Appearance & surface quality | General Level II | Part of the AQL sample |
| Dimensional check | S-2 | Per buyer's spec sheet |
| Trial assembly (fencing, windows) | 1 per lot | Non-destructive but reassembly required |
| Coating thickness measurement | S-2 | Non-destructive |
| Coating adhesion | S-2 | Non-destructive |
| Glass edge and surface check | General Level II | Part of the AQL sample |
| Water absorption (sample retention) | 2 per lot | Sample sent to laboratory |
| Breaking strength (destructive) | 2 per lot | Destructive; unit not returned |
| Tap test for stone cracks | General Level II | Non-destructive |
| Mill certificate cross-check | 2 per lot | Documentary and physical verification |
Custom Building Material Inspection Protocol Development
Independent quality inspection protocols are defined individually for each shipment. Custom plans are built from the following inputs:
- Product specification and drawings — defining dimensional tolerances, material grades, surface finish requirements, and assembly requirements
- Golden sample and colour panels — the visual benchmark for on-site comparison
- Destination market standards — EN 14411, ASTM C503 / C615, GB/T 4100, GB/T 8478 and applicable standards for dimensional, mechanical and durability requirements
- Coating specification — powder coat or anodising type, minimum thickness, pre-treatment process, and colour standard
- Hardware and fastener specification — material grade, plating type, locking method, and mill certificate requirements for load-bearing connections
- Glass specification — type (tempered, laminated, IGU), thickness, edge treatment, and safety marking requirements
- Packaging and loading requirements — corner protection, interleaving, edge protection, moisture barrier, and stacking plan
- Historical defect records — wherever the last batch failed, this batch is checked hardest
The product quality checklist and judgment criteria are confirmed line by line before inspection service, and the AQL sampling plan is written into the protocol. The formal factory inspection then samples representative units per ANSI/ASQ Z1.4 and runs every check item listed above.
If this is a new supplier, a factory audit in China before production can catch many of these risks at the source — extrusion die maintenance, kiln temperature control, coating line calibration, glass tempering furnace verification, and incoming material inspection.
Building Material Inspection Report Deliverables
A full English inspection report is issued within 24 hours after on-site work completion, including:
- Sampling records and unit identification
- Dimensional measurement data with gauge references
- Coating thickness readings where measured
- Coating adhesion test results with photographs
- Glass edge and surface quality photographs
- Trial assembly results for fencing, windows and doors
- Tap test results for stone slabs, with locations of any anomalies
- Mill certificate cross-check results where applicable, with heat number comparison
- Container loading supervision records with seal number and loading photographs (where CLS is performed)
- Defect imagery with annotations
- Critical and Major non-conformities listed separately
- Laboratory sample retention records, where applicable
A custom quality verification protocol and quotation can be prepared for your building materials shipment. Submit your product information to receive a technical assessment of inspection scope and sampling strategy.
Documented Quality Inspection Findings (Technical Examples)
Ceramic Tile Water Absorption Above Declared Class
Sample: 8,000 m² glazed porcelain floor tiles, Foshan, Guangdong. Declared as Group BIa (water absorption ≤ 0.5%) under ISO 13006. Laboratory testing returned water absorption at 0.7%. Root cause: pressing pressure reduced on one production line. Classified as a Major non-conformity. Hazard: tile debonding from adhesive after installation.
PVC Fence Profile Dimensional Deviation Preventing Assembly
Sample: 2,500 PVC fence sections, Taizhou, Zhejiang. Trial assembly revealed that rail insertion channels on approximately one third of sampled units were 0.8 mm narrower than specification. Root cause: extrusion die wear and incorrect downstream calibration. Classified as a Major non-conformity. Hazard: customer assembly failure.
Aluminium Window Coating Thickness Below Minimum
Sample: 1,200 aluminium casement windows, Foshan, Guangdong. Specification required minimum 40 μm powder coating. Eddy-current gauge readings returned 28–35 μm. Root cause: reduced powder spray time to meet delivery deadline. Classified as a Major non-conformity. Hazard: premature corrosion and fading in service.
Marble Slab Internal Fissure Detected by Tap Test
Sample: 400 m² marble slabs, Yunfu, Guangdong. Tap-testing revealed a metallic ring on approximately one slab in fifteen, indicating internal fissure. The fissure was filled and polished, invisible on the surface. Classified as a Critical non-conformity. Hazard: slab splitting under thermal cycling during ocean transit or after installation.
Stainless Steel Grade Substitution Detected by Mill Certificate Cross-Check
Sample: stainless steel anchor brackets for a project order. The heat number stamped on the physical product did not match the EN 10204 3.1 mill certificate provided by the factory. Sampling confirmed 201 stainless steel substituted for the specified 304 grade. Classified as a Critical non-conformity. Hazard: rapid corrosion in exterior use. This defect would not have been caught by visual pre-shipment inspection or dimensional measurement — the appearance, dimensions and thread quality of 201 and 304 stainless are visually identical.
Tempered Glass Edge Chip
Sample: 600 tempered glass panels for a residential project. Visual inspection revealed edge chipping on 3 of 20 sampled panels. Root cause: inadequate edge grinding after tempering. Classified as a Critical non-conformity. Hazard: spontaneous breakage under thermal stress. The batch was reworked at the factory before shipment.
The above are representative technical records from factory inspections. They are provided for technical reference only and do not refer to any specific brand or client.