
What Is Full Inspection & Sorting?
Full inspection & sorting is the most rigid third-party quality control service in China in which every single unit in an order is individually examined against the buyer's specification — not a sampled subset.
When a quality issue has already been detected, or when an order demands absolute conformity, statistical sampling is no longer sufficient. AQL sampling is a statistical acceptance procedure: it defines an acceptance limit for a sample and accepts a defined sampling risk that the batch may still contain more non-conforming units than the sample indicates. AQL is not a target defect rate, and it does not mean defects are permitted. It is simply the point where the cost of further checking stops paying for itself.
Full inspection replaces statistical acceptance with unit-by-unit disposition: every unit is examined, every observed non-conforming unit is segregated, and only conforming goods proceed to packing. All non-conforming items are physically removed from the production flow and staged in a designated red zone. Every passed item is repacked and sealed with a tamper-evident inspection sticker carrying a unique identifier recorded in the inspection report.
That seal creates audit-trail evidence to detect whether rejected or unchecked units have been reintroduced into approved cartons after inspector sign-off — and significantly raises the barrier against carton substitution. Full inspection is most often deployed after a failed pre-shipment inspection (PSI), or for orders where sampled AQL quality inspection does not provide sufficient risk protection.
Why Full Inspection Matters
A pre-shipment inspection using AQL sampling confirms that a statistically valid sample of your order meets specification. It does not confirm that every single unit does. For most consumer-goods orders that distinction is acceptable — AQL sampling is designed to accept a controlled level of defects in exchange for lower inspection cost and faster turnaround.
But some orders cannot tolerate that trade-off:
- Precision instruments, medical devices and high-value electronics — where the cost of one defective unit at destination exceeds the cost of inspecting every unit in the order
- Orders with a prior failed AQL inspection that require 100% sorting before re-inspection
- Production runs with a documented history of borderline quality
- Any product where a single defect can trigger a recall, a marketplace delisting or a regulatory action
For these categories, a defect that reaches the customer is not a statistical probability — it is a business risk that outweighs the cost of checking every unit.
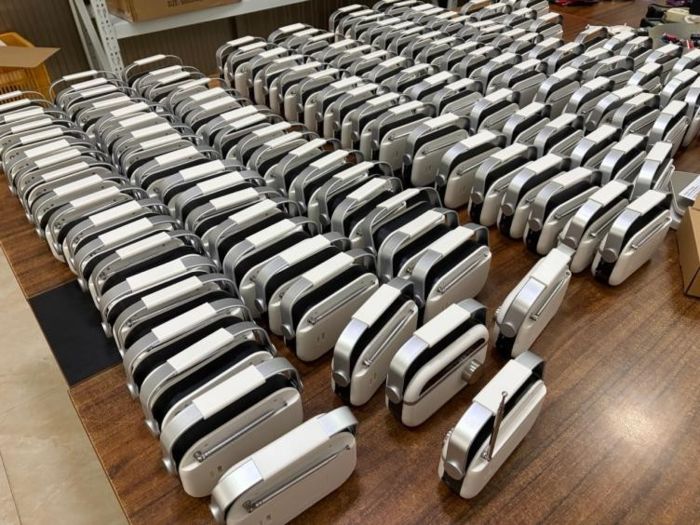
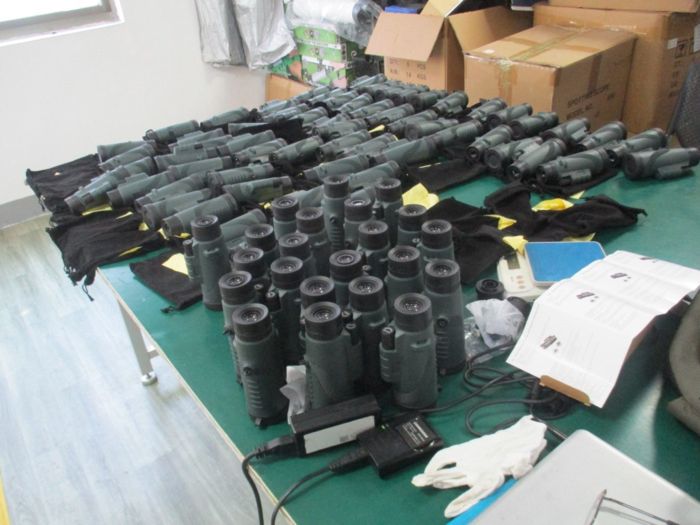
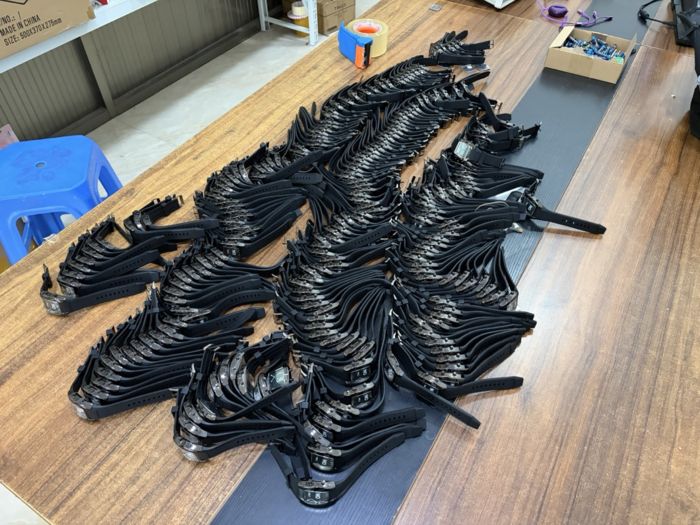
Key benefits of full inspection:
- 100% unit examination — and removal of detected non-conforming units from the shipping flow before packing, so only conforming goods enter the shipping carton
- Accurate defect-rate data — the actual defect percentage across the full production run, not the factory's own estimate from a sample
- Verified rework — on-site confirmation that rework was actually performed and completed, not just claimed
- Objective, contemporaneous documentation — a unit-level record that can support commercial negotiations or claims, subject to contract and jurisdiction
- Seal protection — approved cartons sealed with a tamper-evident inspection sticker, raising barriers to post-inspection mixing and leaving traceable audit evidence
For Amazon, Shopify and other e-commerce sellers, a full quality inspection protects more than the shipment — it protects the seller account. A single defective batch shipped to FBA can trigger customer returns, negative reviews and account-health penalties that are harder to recover from than the cost of a full inspection.
When Full Inspection May Not Be the Right Choice
Full inspection delivers unit-by-unit verification, but it is not a universally right answer, and we do not recommend it for every order. There are real, inherent trade-offs to weigh before choosing this approach. If your order matches one of the scenarios below, we will tell you so at quotation stage rather than sell you the assignment:
- Goods already fully packed for shipment. Performing full inspection on pre-packed finished goods requires repeated unpacking, individual handling and repacking. That extra handling carries a real risk of scuffed packaging, surface scratches, dents and secondary damage — the product inspection itself can create defects that did not exist before it. For standard commodity orders without zero-defect requirements, this is generally not advisable.
- Extremely high-volume, low-margin mass production (hundreds of thousands of units). Piece-by-piece checking becomes cost-prohibitive. AQL-based pre-shipment inspection combined with strengthened upstream process control delivers a better risk-to-cost balance.
- Products where key verification relies on destructive testing. Any test that destroys the sample cannot be run on every single piece — sampled laboratory or destructive testing remains the correct method.
- Ultra-tight deadlines with no extra on-site time budget. Sorting, unpacking and repacking consume substantial factory-floor time, which can conflict with a fixed vessel booking.
- Factories that cannot support the working conditions. Without dedicated segregated sorting zones, red-zone isolation space and manpower for repacking, reliable unit-by-unit segregation cannot be guaranteed.
Full inspection should be adopted when the business risk of letting even a small number of defective units ship clearly outweighs the cost and the handling-related downsides of 100% manual checking. When it does not, we will recommend a different combination instead — see also our note on inspections performed before packing, where the reverse trade-off applies.
Full Inspection vs. Pre-Shipment Inspection (AQL Sampling)
The two services answer different questions. A PSI asks: is this batch statistically acceptable? A full inspection asks: is every single unit conforming?
| Pre-Shipment Inspection (PSI) | Full Inspection (100%) | |
|---|---|---|
| Scope | A statistically calculated sample of units | Every single unit in the order |
| Standard | ANSI/ASQ Z1.4 (ISO 2859-1) AQL sampling | 100% piece-by-piece check, no sampling |
| Decision | Batch PASS / FAIL against AQL acceptance numbers | Each unit individually classified as conforming or defective |
| Defective-unit handling | Defect count recorded; batch accept/reject decision | Defective units physically segregated in a red zone on the spot |
| Post-check security | Standard carton tape applied after sampling | Approved cartons sealed with a tamper-evident inspection sticker; unique identifier recorded |
| Time required | Typically 1 man-day for standard orders | Typically 2-5 man-days depending on unit count and check complexity |
| Cost | Lower — sampling reduces inspection time | Higher — every unit is examined |
| Best for | High-volume consumer goods with acceptable quality tolerance | High-value, zero-defect, rework-verification and high-risk orders |
For most shipments the optimal protection is a staged approach: a PSI first to assess batch quality, and a full inspection only when the order value, defect risk, destination-market requirements or a prior PSI FAIL justify the additional cost. Calculate your PSI sample size here to see what a sampled check would cover.
What the Inspector Checks on Every Unit
The checks below are performed on each unit in the order — not a sample. The exact checklist is customised per product category and confirmed with you before the quality control inspection begins.
- Appearance and workmanship — surface finish, colour consistency, cosmetic defects, edge quality, label placement, burrs, dirt or denting. Each unit is individually inspected under consistent lighting.
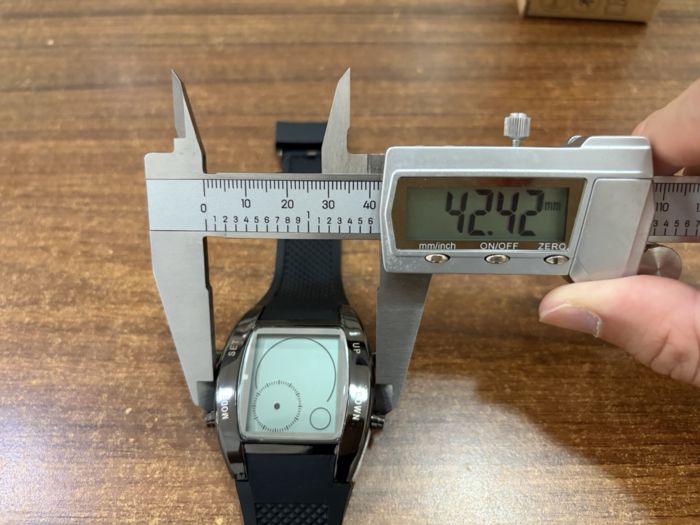
- Dimensional verification — critical dimensions measured against your specification. For orders with tight tolerances, a calibrated gauge is used on every unit.
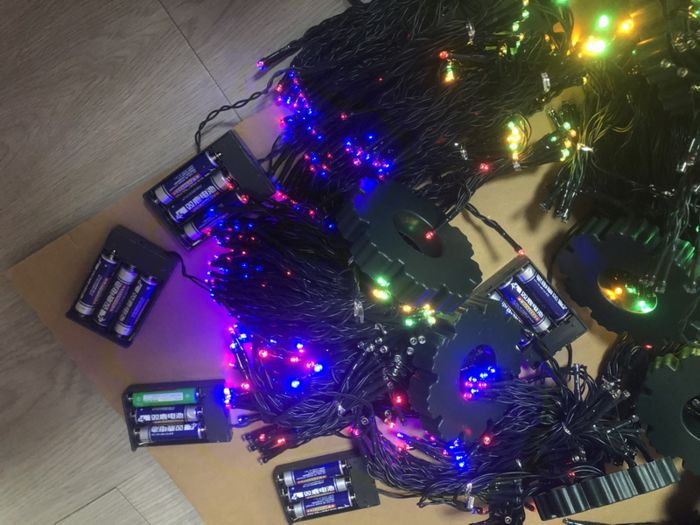
- Function and performance — each unit is powered on, operated or functionally tested against your checklist: power-on, button and switch function, mechanical movement, connection stability, feature responsiveness. Units that fail are segregated immediately.
- Assembly and construction — for KD furniture, mechanical products or assembled goods: fitting issues, hardware completeness, dimensional alignment and structural integrity.
- Completeness and accessories — every inner box verified to contain the mandatory accessories, user manuals, barcodes and protective packaging specified in the tech pack.
- Packaging and labelling — print quality, barcode accuracy, correct shipping marks and protection adequacy before the unit enters the carton.
- Safety screening — sharp edges, small parts, electrical safety or other category-specific checks required by the destination market.
- Quantity verification — the total number of conforming units counted against order quantity; defective units are deducted.
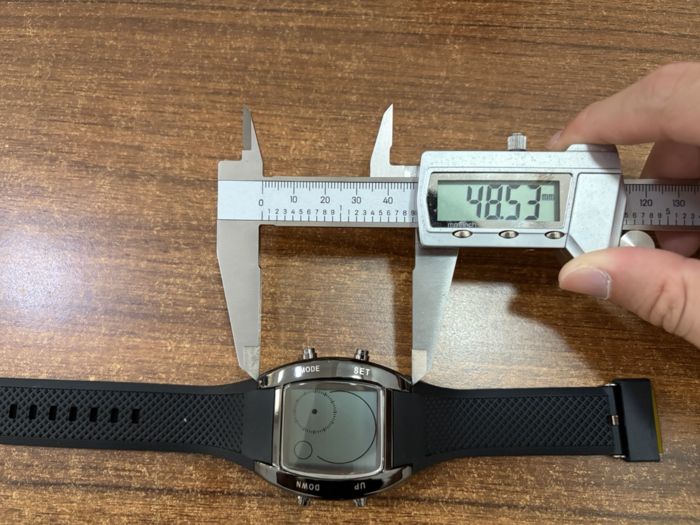
Segregation and Disposition — The Red Zone
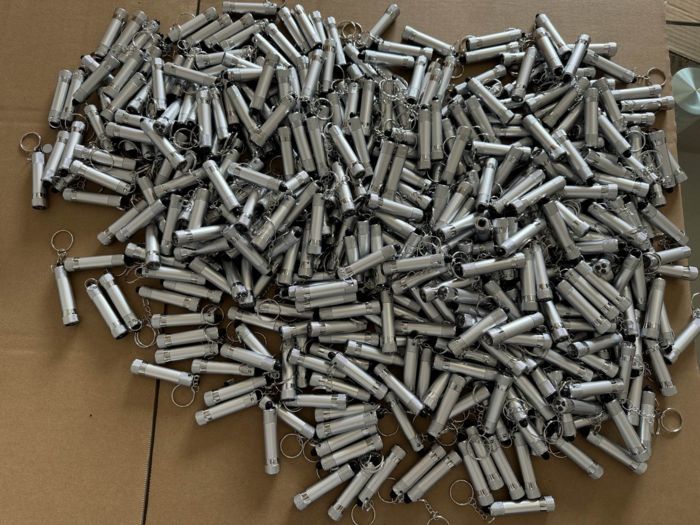
Unlike AQL sampling, where a batch-level pass/fail decision is made, full inspection is a unit-by-unit disposition process. Every unit is classified into one of three outcomes:
- Conforming — passes all checks and proceeds to packing
- Defective — fails one or more checks and is moved to the red zone
- Pending — requires a buyer decision on whether to accept, rework or reject
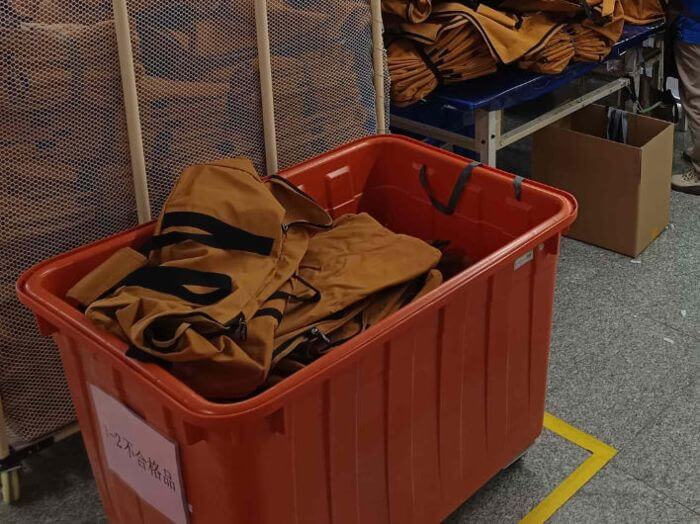
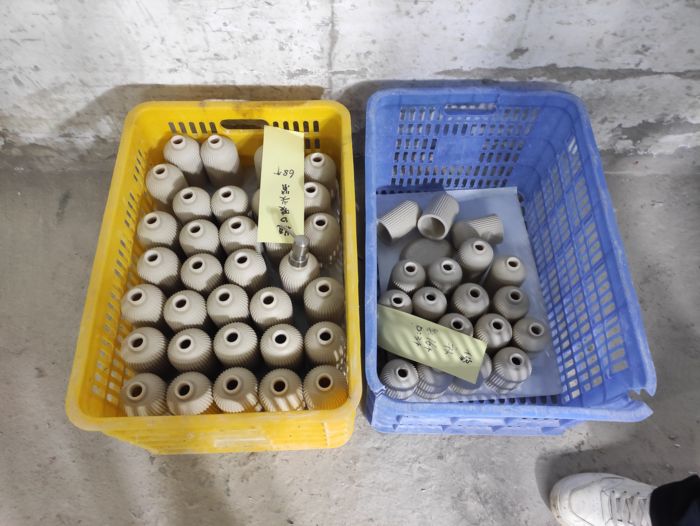
Defective units are physically moved to a designated red zone — clearly separated from conforming stock, labelled for rework and photographed before being moved. The red-zone staging ensures that no defective unit can be accidentally (or deliberately) mixed back into the approved batch. The inspector does not pack a defective unit at any point.
Repacking and the Tamper-Evident Inspection Seal
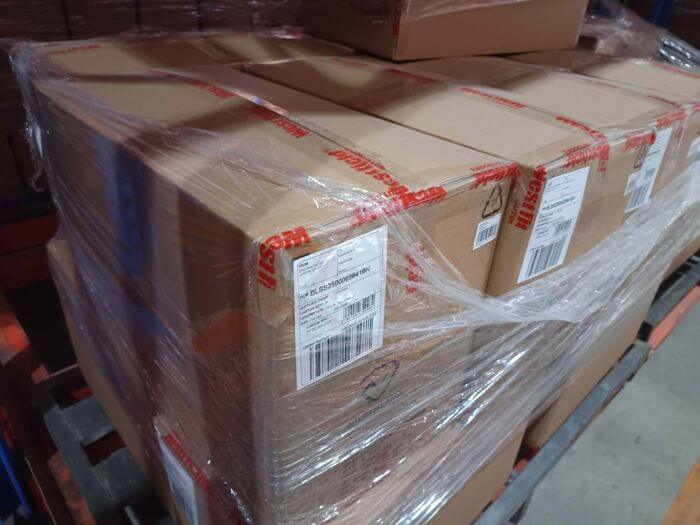
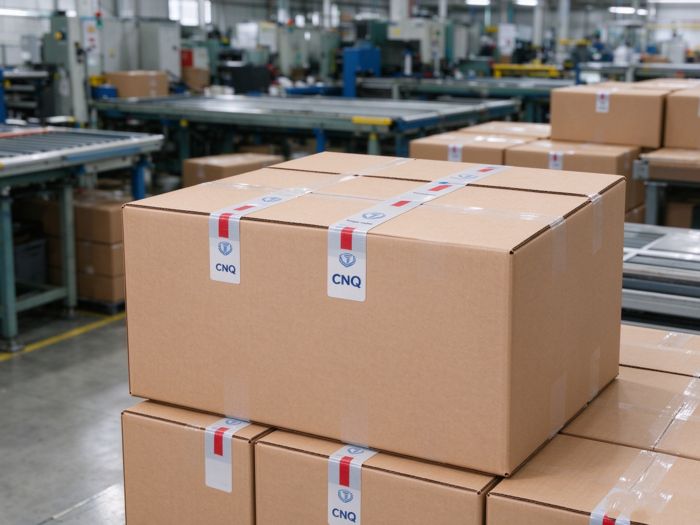
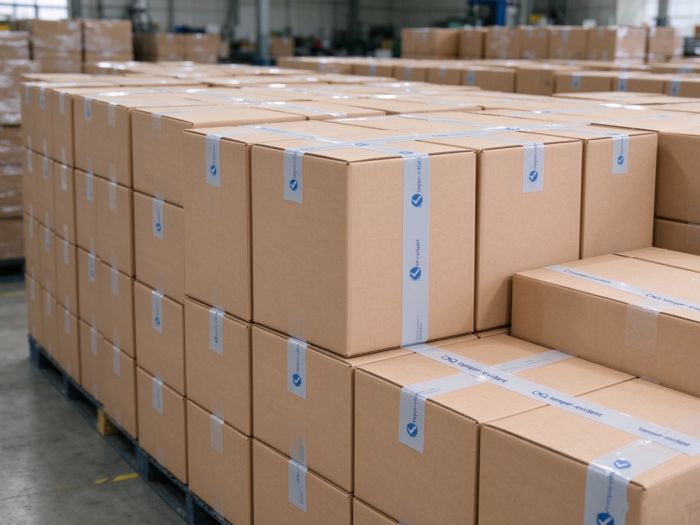
After a unit passes all checks, it is immediately repacked to your specification, and the carton is sealed with a tamper-evident inspection sticker carrying a unique identifier. The identifier is recorded in the product inspection report, along with the total count of sealed cartons.
This seal exists for one specific reason: creating audit-trail evidence to detect whether rejected or unchecked units are reintroduced into approved cartons after inspector sign-off — and significantly raising the barrier against carton substitution. If a carton seal is broken or the identifier does not match the report at loading, the carton is opened and re-verified before the container doors close. That cross-check is performed under Container Loading Supervision.
Where Full Inspection Can Be Performed
Full inspection can be executed at different locations, depending on the order and your preference:
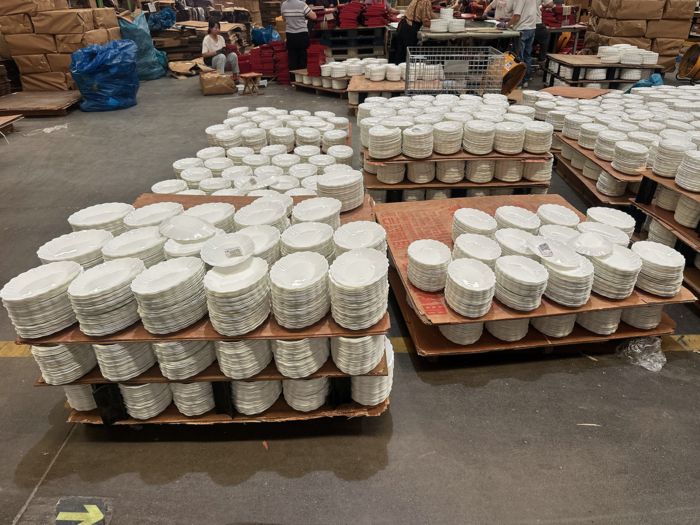
- At the factory — the inspector and sorting team work alongside the production or packing operation on the factory floor. This is the fastest option and avoids moving goods.
- At a warehouse or CFS — for orders consolidated at a logistics hub before loading, the quality inspection can be performed there before container stuffing.
- At a buyer-designated location — subject to site conditions and logistics arrangements confirmed at booking.
Some third-party inspection companies in China also operate consolidated inspection centres where goods are delivered, inspected, sorted and repacked. Availability and logistics can be discussed at booking stage — the sorting zone requirements (segregated areas, working space, lighting) apply wherever the assignment runs.
The On-Site Sorting Workflow
The steps below are the standard baseline for a third-party full inspection and sorting operation in China & Asia. Parameters are adjusted per product category and your written specification.
1. Standard and Checklist Confirmation
The inspector reviews the purchase order, product specification, approved golden sample and packing requirements before the product inspection begins. Defect classification criteria — Critical, Major and Minor — are agreed in writing with you, together with the golden-sample comparison method and the unit-disposition rules.
2. Sorting Area Setup
Structured work stations are established to keep the workflow clean and prevent cross-contamination:
- Unchecked raw cargo area
- Active inspection stations
- Passed cargo area (repacked and sealed)
- Isolated defective stock (red zone)
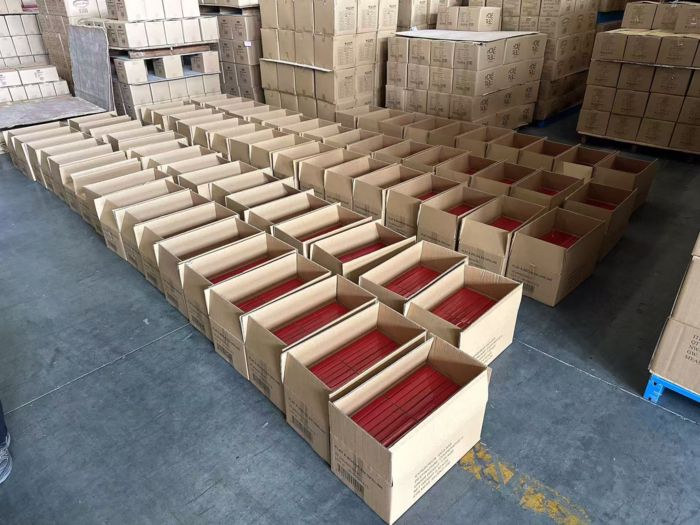
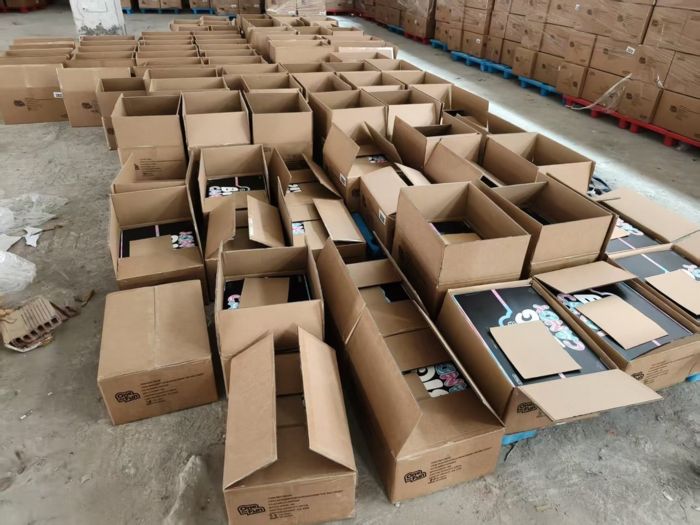
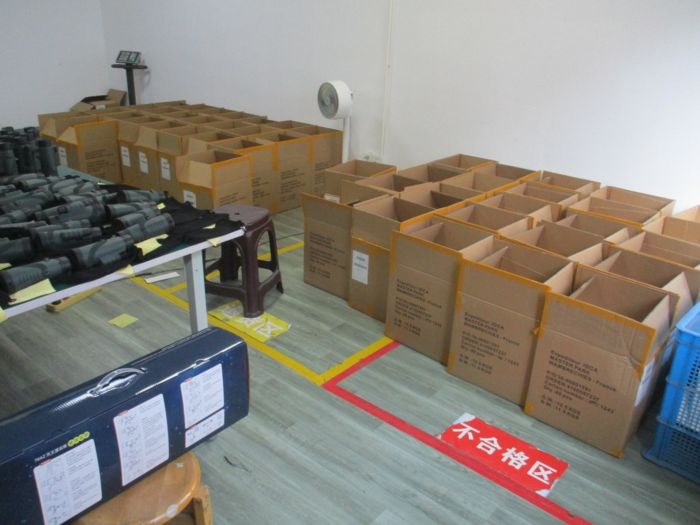
3. Piece-by-Piece Quality Inspection
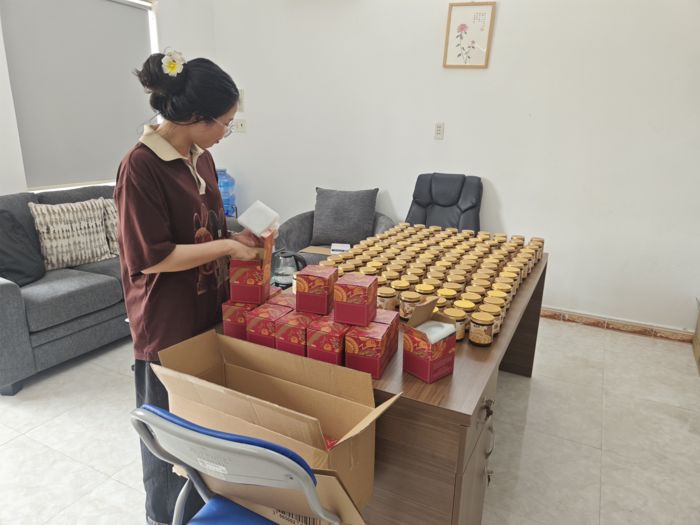
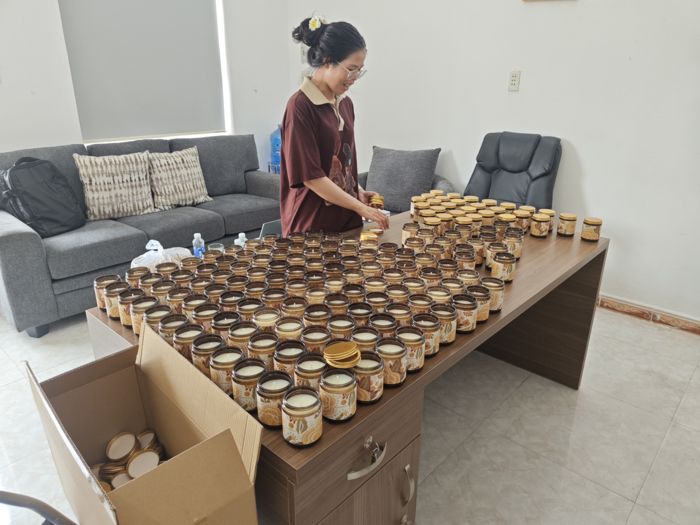
Sorting technicians examine every unit under direct engineer supervision, working systematically through the batch so that no unit is skipped and the count remains verifiable. Every defect found is classified and recorded in real time. Non-conforming units move immediately to the red zone.
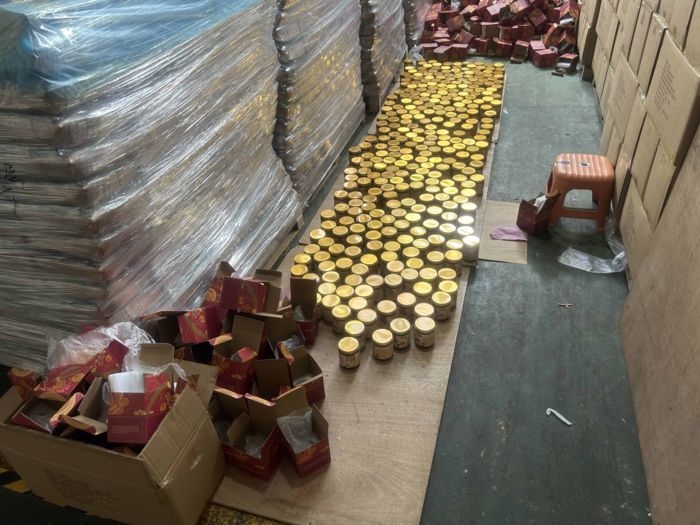
4. Repacking and Sealing
Units that pass all checks are repacked and sealed with the tamper-evident inspection sticker, with the identifier recorded in the report. Immediate repacking after each unit passes is our strongly preferred baseline — the reasons why are set out in the field notes below.
5. Final Inventory Tally and Report
The inspector records the total inspected count, the conforming count, the defective count per defect category, and the number of sealed cartons. The factory signs off on the quantity reconciliation. A full English report is issued within 24 hours after inspection completion.
Two Full-Inspection Scenarios That Give Headaches — A Note from the Field
Our standard workflow calls for conforming units to be repacked immediately after they pass. That is the baseline. But after 17 years of running full inspection on factory floors, there are two common real-world situations that introduce inherent risk. Not because the inspection is harder — but because neither can be fully engineered out. They can only be managed with clear procedures and early disclosure. We flag both at quotation stage, before the assignment is confirmed.
Scenario 1: Repacking Happens After Inspection, Not Immediately
Some orders cannot be repacked right after each unit passes. This happens for several reasons: complex packaging that requires dedicated workbenches, labour constraints on the factory side, or a factory preference to complete 100% sorting first and arrange all repacking afterwards.
Why we dislike it: conforming bare goods sit unpacked for a period after the quality verification. During that window they can pick up surface scuffs, dirt or handling damage before repacking. There is also an increased risk of accidental mixing between inspected conforming stock and red-zone units.
How we handle it: when delayed repacking is unavoidable, we require strict physical segregation, clear labelling of inspected passed stock, and documented stock-control hand-over procedures. We will explicitly note the situation within the assignment scope and the final report. Immediate repacking after each unit passes remains our strongly preferred baseline.
Scenario 2: Inspection Runs On the Factory Packaging Line
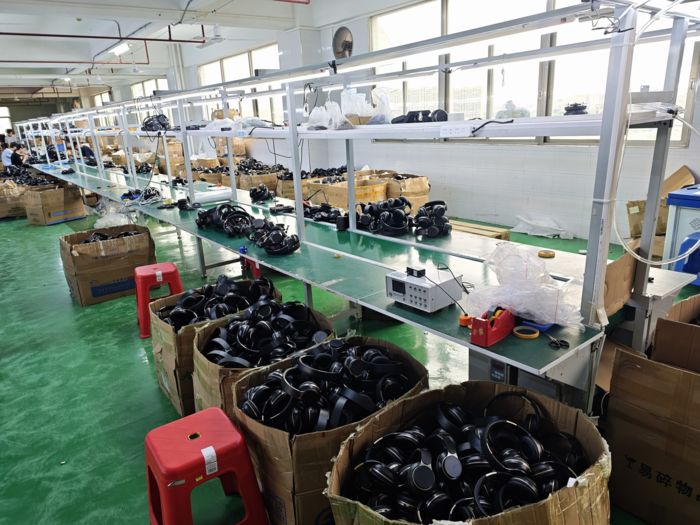
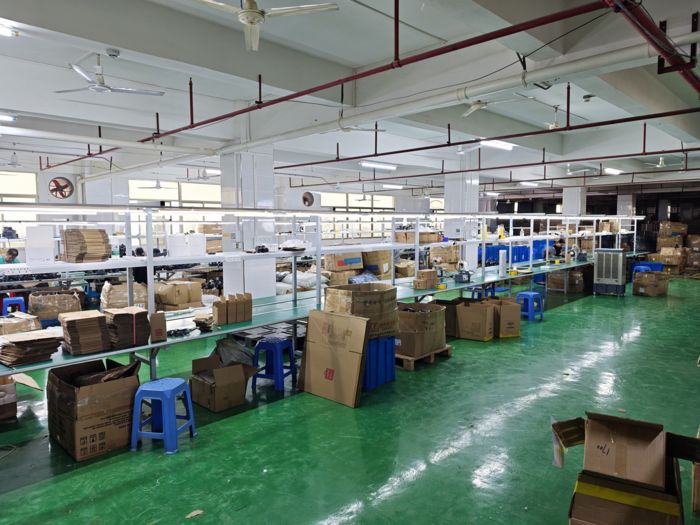
Inspecting units on-line, right before factory packaging, sounds advantageous: it reduces extra handling of finished goods and lowers disruption for the factory. In practice it carries four limitations that buyers rarely see coming:
- Line speed cannot always be matched by piece-by-piece inspection. A unit can pass on a conveyor in 2-5 seconds; a full visual check on a complex product takes 20-60 seconds. Where line speed exceeds practical inspection pace, checking quality drops and oversight risk rises — this is a physical constraint, not a training issue.
- Damage introduced after our visual check is outside our coverage. Any scratching, denting or damage created during subsequent factory-operated packaging steps cannot be captured by our inspection — especially significant for fragile items and products with easily marred cosmetic surfaces.
- A factory's working day is far longer than one inspector man-day. A single man-day covers approximately 6-8 productive hours on site; a factory shift runs 10-14 hours, often more during rush orders.
- Buyers often expect full line coverage for one man-day of fee. One man-day does not cover one factory shift, and it also does not include the work outside the factory floor — pre-assignment scheduling, technical preparation and post-inspection report review.
To achieve full-shift line-side coverage, additional man-days are quoted. As an alternative, the full inspection can switch from in-line checking to offline batch sorting once the production line stops. Either way, you will know the limitation and the price of closing it before the assignment is confirmed.
Key On-Site Checkpoints — Reference Table
The table below consolidates the baseline in one view. It is the same framework our inspectors carry on site, adjusted to your product category and written specification before the quality inspection begins.
| Checkpoint | Inspection Method | Acceptance Criteria | Sample / Scope |
|---|---|---|---|
| Appearance and workmanship | Visual inspection under consistent lighting | Meets the buyer's cosmetic standard | Every unit |
| Dimensional verification | Calibrated gauge or measuring instrument | Within tolerance per specification | Every unit |
| Function testing | Power-on, operation or functional checklist | Passes all functional checks | Every unit |
| Assembly check (KD products) | Trial assembly or component fit check | All components fit without force | Every unit |
| Completeness and accessories | Inner-box verification | All specified accessories and manuals present | Every unit |
| Packaging and labelling | Visual check of print, barcode, shipping marks | Correct, scannable, compliant | Every unit |
| Safety screening | Sharp-edge, small-parts or electrical check | Meets destination-market requirement | Every unit |
| Quantity count | Physical count of conforming units | Matches order quantity minus defects | 100% of order |
| Defective-unit segregation | Physical separation into the red zone, labelled | Defective units isolated from conforming stock | 100% of defects |
| Repacking and sealing | Repack to spec; seal with tamper-evident inspection sticker | Seal applied, identifier recorded | 100% of conforming units |
| Rework verification | Re-inspection of reworked units | Reworked units meet specification | 100% of reworked units |
Applicable Standards and References
A professional full inspection is executed against recognised standards and your written specification — not a casual look-around. CNQ independent full inspection protocols are built from field experience and cross-referenced against:
- Quality management: ISO 9001:2015 — Quality management systems
- Inspection body requirements: ISO/IEC 17020 — Requirements for the operation of various types of bodies performing inspection
- Defect classification: the buyer's specification; industry-standard Critical / Major / Minor classification
- Product-specific standards: category-specific safety and performance standards applicable to the destination market
When a full inspection includes a sampling stage — for example destructive tests that cannot be performed on every unit — the sampling plan follows ANSI/ASQ Z1.4-2003 (R2018) and ISO 2859-1. Sampling is a sub-component of the protocol, not the basis for the batch decision.
Referenced standards and documents:
- ANSI/ASQ Z1.4-2003 (R2018) — Sampling Procedures and Tables for Independent Inspection by Attributes
- ISO 2859-1 — Sampling procedures for inspection by attributes
- ISO 9001:2015 — Quality management systems — Requirements
- ISO/IEC 17020 — Conformity assessment — Requirements for the operation of various types of bodies performing inspection
- Buyer's product specification, tech pack and inspection checklist
Standard revisions are updated periodically. Confirm the current active revision for your destination market before booking a full inspection.
What Full Inspection Does Not Cover
A full inspection verifies that every unit in the order was individually examined and that defective units were segregated. It does not replace other services, and its scope has clear boundaries:
- Laboratory compliance testing — CE, RoHS, REACH, FDA, EN 71 and similar certification testing is handled separately through CNAS-accredited laboratory partners. A full inspection verifies unit-level conformity; the laboratory verifies that the product design meets the standard.
- Chemical safety testing — heavy metals, phthalates, azo dyes, formaldehyde and other chemical parameters require laboratory analysis, not an on-site visual check.
- Destructive or reliability testing — drop tests, load-to-failure and fatigue testing are not performed on every unit; they are sampled or laboratory-based by nature.
- Container loading condition and sealing — full inspection covers product units. Container condition, stowage, securing and seal verification are the scope of Container Loading Supervision.
- Factory quality-system audit — a full inspection evaluates finished goods, not the factory's quality management system. For supplier capability and QMS verification, see factory audit.
Real-world expectation note: full inspection reduces escaped-defect risk by eliminating sampling-based statistical uncertainty. Human visual piece-by-piece review is still subject to rare oversight, and unpacking/repacking handling, post-inspection factory operations and transport can introduce brand-new damage after inspection work is completed. No inspection method can deliver absolute zero-risk output — and any provider who promises that is selling you something they cannot deliver.
Defect Classification for Full Inspection
During a full inspection, every defect found is classified into one of three severity levels. This classification determines the disposition of each unit and provides you with a structured summary of findings.
| Defect Class | Definition | Typical Examples | Disposition |
|---|---|---|---|
| Critical (zero tolerance) |
Fails to meet mandatory regulations or creates a safety hazard | Electrical short, sharp exposed edge, missing safety guard, toxic material | Unit rejected outright — does not enter packing |
| Major | Reduces usability or salability; visible to the end customer | Structural crack, misaligned assembly, functional failure, significant colour deviation | Unit moved to the red zone, segregated for rework or replacement |
| Minor | Cosmetic imperfection that does not affect function or safety | Light scuff, minor thread end, small surface mark within tolerance | Unit may proceed with buyer approval, or be reworked per your tolerance |
The report records every defect found, the unit it was found on, and the disposition decision. That unit-level record is the key difference between a full inspection report and an AQL sampling report.
Custom Full Inspection Protocol Development
Full inspection protocols are custom-defined before the inspection day — the baseline above is the floor, not the ceiling. Your protocol is built from these inputs:
- Product specification and approved golden sample — defining what "conforming" means for each unit
- Critical, Major and Minor defect definitions — agreed with you before the product inspection begins
- Functional test checklist — the specific tests performed on each unit
- Dimensional tolerance and measurement points — with gauge references
- Packaging, accessory and labelling requirements — including barcode scanning and shipping-mark verification
- Unit disposition rules — what happens to a unit that fails a specific check
- Red-zone staging and rework handling — how reworked units are re-verified
- Tamper-evident sticker sealing protocol for approved cartons
- Inspection location — factory floor, warehouse or buyer-designated site
- Order quantity and expected duration — used to allocate the right number of inspectors
Before the quality inspection, the checklist and unit-disposition rules are confirmed with you in writing. The inspector then executes the full inspection exactly as agreed.
Pre-Booking Checklist — What to Prepare Before Requesting a Full Inspection
Prepare the information below for your initial inquiry. It streamlines scope alignment and quotation without multiple rounds of follow-up correspondence.
- Total order quantity, full SKU breakdown, unit dimensions and weight
- Complete product tech pack, specifications and reference golden sample
- Agreed defect severity definitions for Critical / Major / Minor for your product
- Unit disposition rules — rework, conditional acceptance or full rejection for defective units
- Packaging requirements: inner box, outer carton, accessory kit, barcode and shipping-mark specifications
- Site conditions: inspection location (factory / warehouse), availability of repacking workbenches and storage space
- Production constraints: factory shift hours, and whether inspection runs alongside the packaging line
- Mandatory per-unit functional, dimensional and safety test requirements
- Rules for defective-unit handling after sorting, and expectations for subsequent re-inspection
- Hard shipment deadlines, if applicable
Full Inspection Report Deliverables
A full English report is issued within 24 hours after inspection completion. For very large orders the report may take up to 48 hours; expedited reporting can be arranged for urgent shipments. The report includes:
- Total inspected quantity, conforming quantity and defective quantity
- Precise overall defect percentage for the production run
- Defect breakdown per unit — which unit had which defect, with annotated photographs
- Critical / Major / Minor classification summary
- Red-zone staging record — the isolated defective-unit list with rework recommendations
- Conforming-unit packing confirmation
- Tamper-evident sticker identifier series and sealed carton count
- Photographic evidence of the inspection process and defect examples
- Inspector conclusion — unit-level disposition summary and any unresolved issues
A custom full inspection protocol and quotation can be prepared for your order — see the custom protocol section above for the inputs we work from.
Real-World Full Inspection Case Studies
These patterns recur most often where sampled inspection has been outrun by production reality. Each case below is a representative technical record from a full inspection assignment; they do not refer to any specific brand or client.
Dimensional Deviation Found on 4% of Units After an AQL Pass In China Factory
Sample: 12,000 precision metal components from a factory in Yongkang, Zhejiang, China. The AQL-based PSI passed, with Major defects within the acceptance limit. Full inspection of the entire lot then revealed 480 units (4%) with dimensional deviation outside tolerance. Root cause: tooling wear on one production line that the sampled units did not expose. All 480 units were segregated and reworked before shipment. Classified as a Major non-conformity; the hazard was assembly failure at the buyer's own production line.
Wiring Connector Defect on High-Value Medical Device Units
Sample: 3,000 medical device units from a manufacturer in Guangzhou, China. Full inspection revealed 12 units with an incompletely seated wiring connector — a defect a sampled inspection would only have caught if those specific units happened to be selected. Root cause: inconsistent manual connector seating during final assembly. Classified as Critical. The units were segregated and reworked; the hazard was potential device failure in clinical use.
620 Defective Units Segregated from a 2,800-Unit KD Furniture Order
Sample: 2,800 KD furniture units from a factory in Lanfang city, Hebei, China. A PSI FAIL triggered a decision to perform 100% sorting. Full inspection segregated 620 defective units (22%) for rework and confirmed 2,180 conforming units for packing. Root cause: CNC drilling-jig drift on one production line. The buyer recovered the majority of the order instead of rejecting the entire batch.
Post-Inspection Carton Substitution Detected via Tamper-Evident Sticker
Sample: 5,000 consumer electronics units. Full inspection approved 4,860 units and sealed them into 812 cartons with tamper-evident inspection stickers. At container loading, 12 sealed cartons were found to have been opened and re-taped. Cross-checking the sticker identifiers showed the original seals had been removed; the cartons were re-opened and re-inspected at loading. Root cause: the factory attempted to substitute 48 reworked units that had not passed the original inspection. Classified as a Critical integrity issue — without the sticker system, the substitution would have been invisible.
See more product inspection cases →
Verify Every Unit — Before It Leaves the Factory
A sampled quality control inspection tells you the batch is probably fine. A full inspection tells you which units are not — and removes them before they reach your customer. For rework orders after a failed PSI, it is often the difference between salvaging a batch and writing it off.
- Every unit examined against your written specification — no sampling uncertainty
- Defective units physically segregated in the red zone, with a unit-level defect list
- Approved cartons sealed with traceable tamper-evident stickers — substitution becomes detectable
Need a 100% inspection and sorting quote? Send your order quantity, product specification and the defect definitions you require — we respond with scope and a man-day estimate within 12 hours.