Most third-party inspection companies describe their reports with adjectives: detailed, professional, comprehensive. We would rather show you the actual document. Below is a real CNQ pre-shipment inspection report, section by section, with client and supplier details masked — everything else is exactly what lands in your inbox.

Why we picked a failed pre-shipment inspection report on purpose. A PASS report tells you a shipment is fine. A FAIL report is where third-party inspection proves its worth: the exact defects, the AQL math behind the verdict, and the pending items your supplier must fix before anything ships. This is the information that protects your order.

1. What Is a Third-Party Inspection Report?

A third-party inspection report is an independent record of a product inspection performed by an external quality-control company — not the factory and not the seller. It documents the condition of a randomly sampled lot against pre-agreed specifications, sampling standards and AQL rules, giving importers objective evidence for their ship-or-hold decision.

In practice, one report serves three purposes:

  • Objective record — of factory-site conditions at the moment of quality inspection.
  • Corrective-action reference — for supplier feedback when non-conformities are found.
  • Documented input — for your buying or compliance team's internal review.

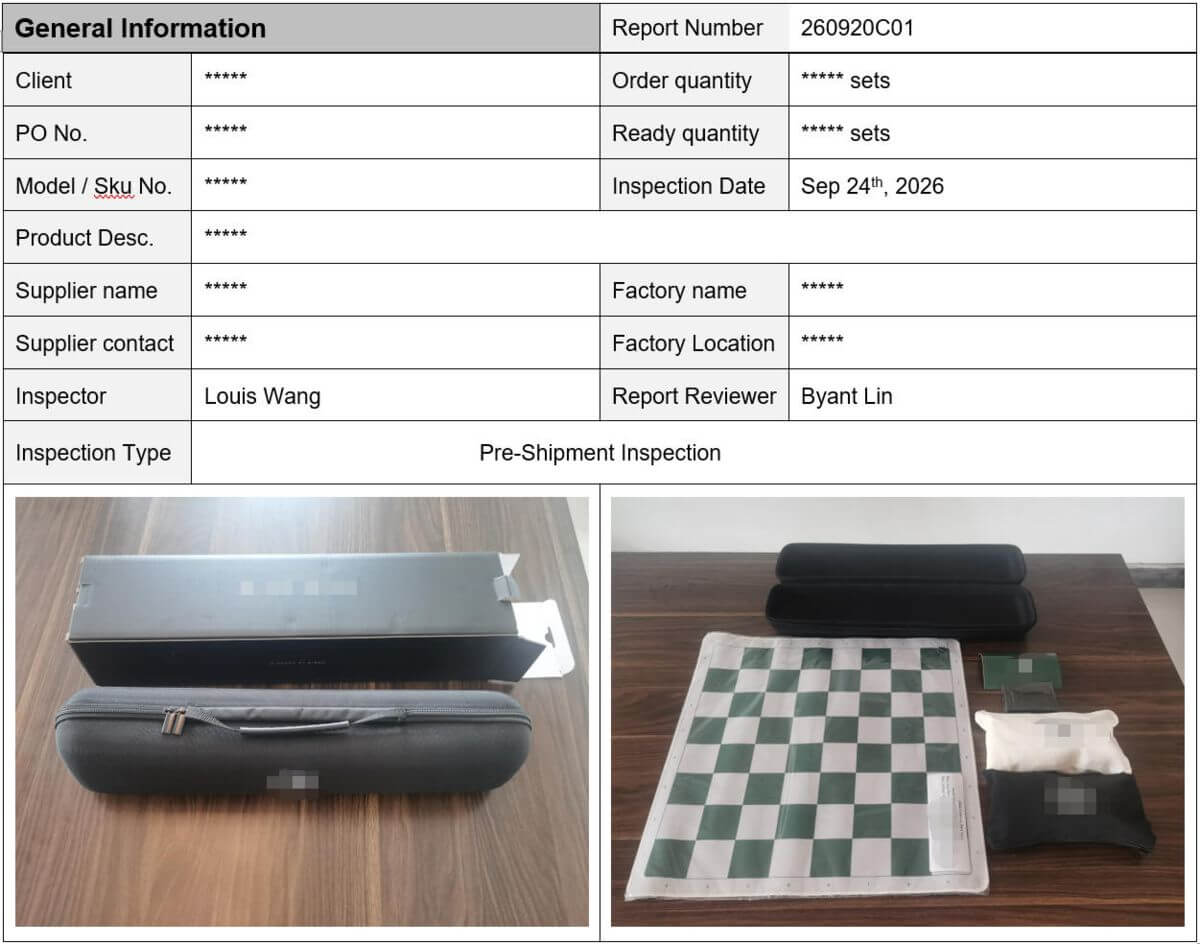
2. Pre-shipment Inspection Report Cover & General Information

Every report opens with the traceability block: report number, inspection type, client and supplier identities, order and ready quantities, inspection date, and — importantly — the named inspector and the named reviewer. You always know who stood on the factory floor and who checked their work.

General information page of a third-party inspection report with client and supplier details masked
Client and supplier details are masked in this sample; in your real report they are fully documented for traceability.

3. Overall Result & Quality Inspection Summary

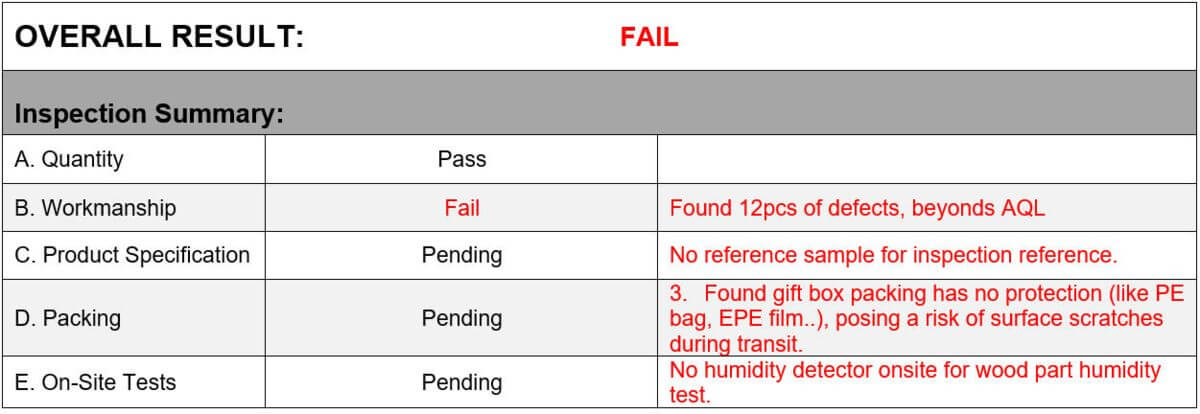
The verdict appears on page one, not buried on page forty: PASS, FAIL or PENDING per inspection module — quantity, workmanship, product specification, packing and on-site testing each carry its own result. A shipping decision takes seconds; the detail behind it follows on the pages after.

Overall result page showing FAIL verdict with section-by-section summary
Each module carries its own verdict, so you see precisely which part of the order failed — not just a yes/no.

4. Inspection Sampling Details & AQL Standard

Every defect count in the report is only meaningful against the sampling plan that produced it. CNQ applies ISO 2859-1 (ANSI/ASQ Z1.4) — general inspection level II in this example, with an AQL of 0 / 2.5 / 4.0 for critical, major and minor defects. Zero critical tolerance means a single critical defect fails the lot outright. In this example, the inspector drew an 80-unit sample at General Level II, with functional tests drawn at special level S-2 (5 units) — the exact numbers visible in the sampling table below.

New to AQL? Work through the numbers yourself with our AQL calculator, or read the full method in our ANSI/ASQ Z1.4 sampling guide.

Sampling details and AQL standard page — ISO 2859-1 ANSI/ASQ Z1.4 level II sampling plan
Sample size, inspection level and AQL acceptance numbers are documented before any defect is counted.

5. A. On-site Quantity Verification

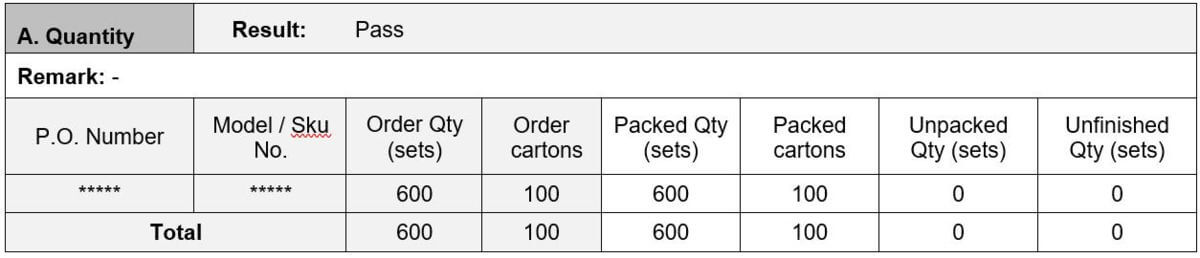
The first hard number: how many units the factory actually has ready against your order quantity. Shortfalls surface here, weeks before they would surface at your warehouse.

Quantity verification section of the inspection report
Order quantity vs. ready quantity, recorded carton by carton.

6. B. Workmanship Defect Classification

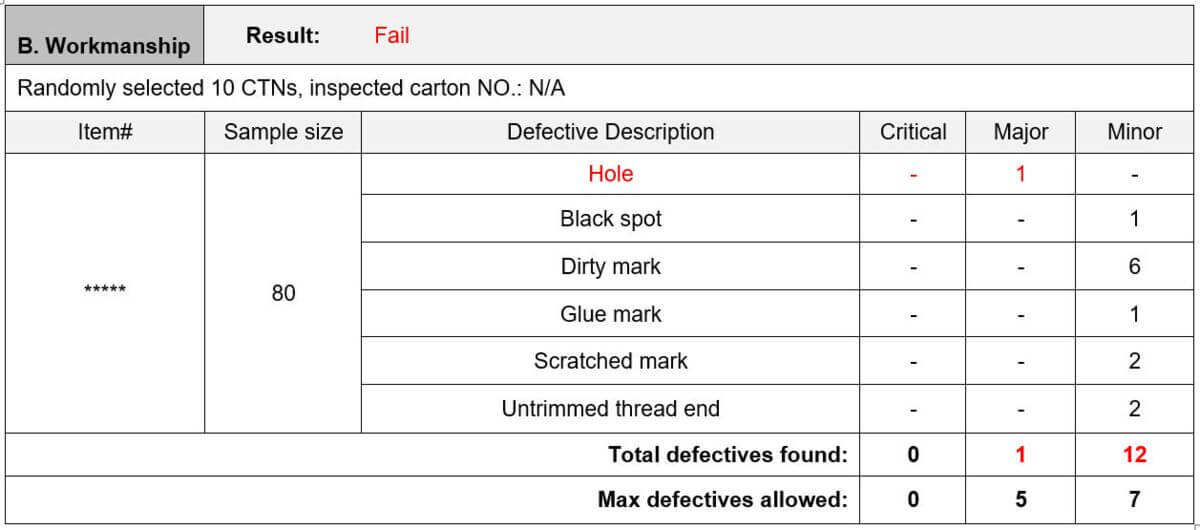
Defects are tallied by severity — critical, major, minor — and set directly against the AQL acceptance numbers. There is no room for judgement calls here: if any column exceeds its acceptance number, the lot fails, and the math is printed on the page where you can audit it.

Workmanship defect classification table with critical, major and minor defect counts against AQL acceptance numbers
Found counts vs. maximum allowed, per severity — the arithmetic behind the verdict.

7. Defect Photos — Evidence, Not Adjectives

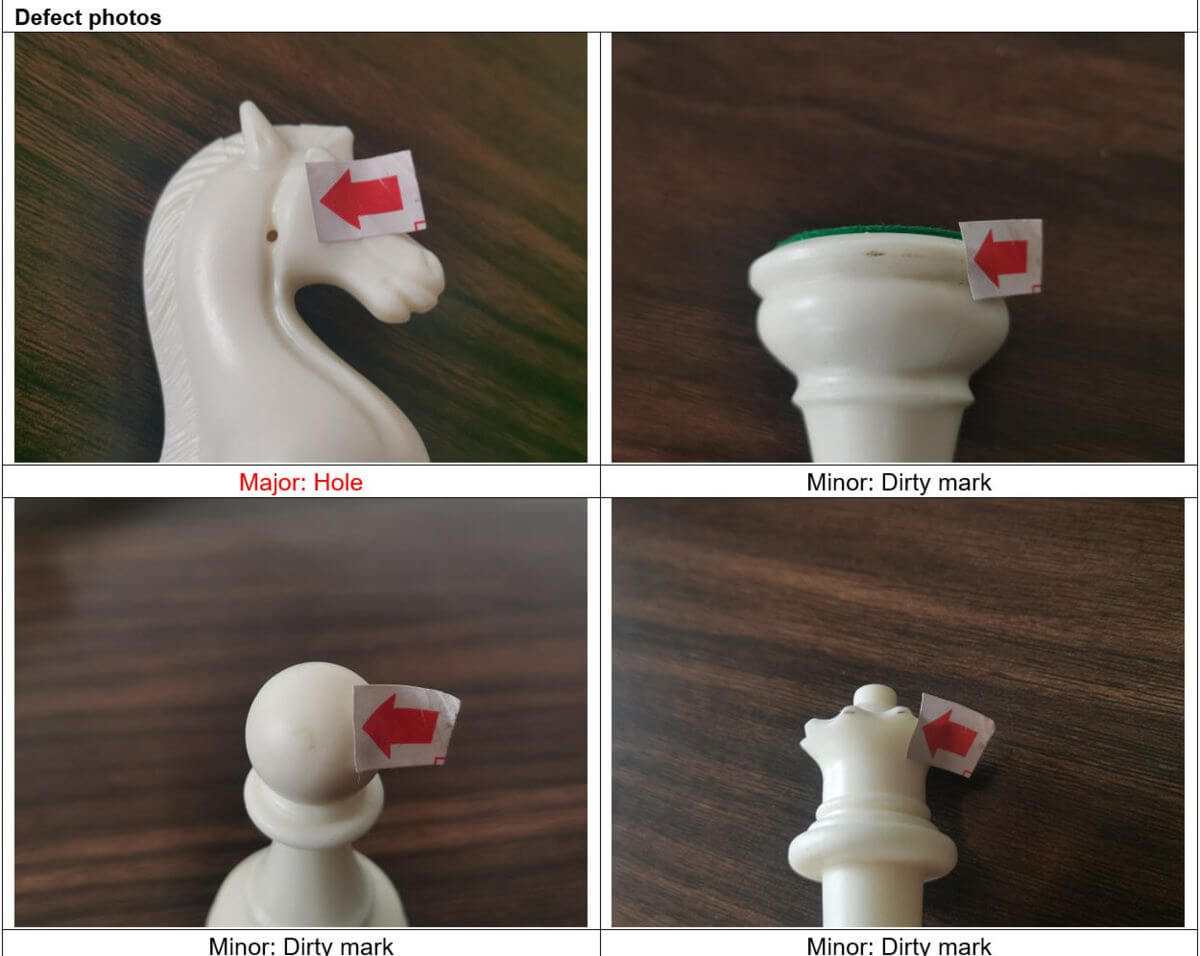
Every reported defect is photographed and labelled with its severity. When you forward the report to your supplier, there is nothing to argue about: the defect is circled, named and counted.

Annotated defect photos with red arrows marking major and minor defects
Red arrows mark each defect; captions carry the severity and defect type.

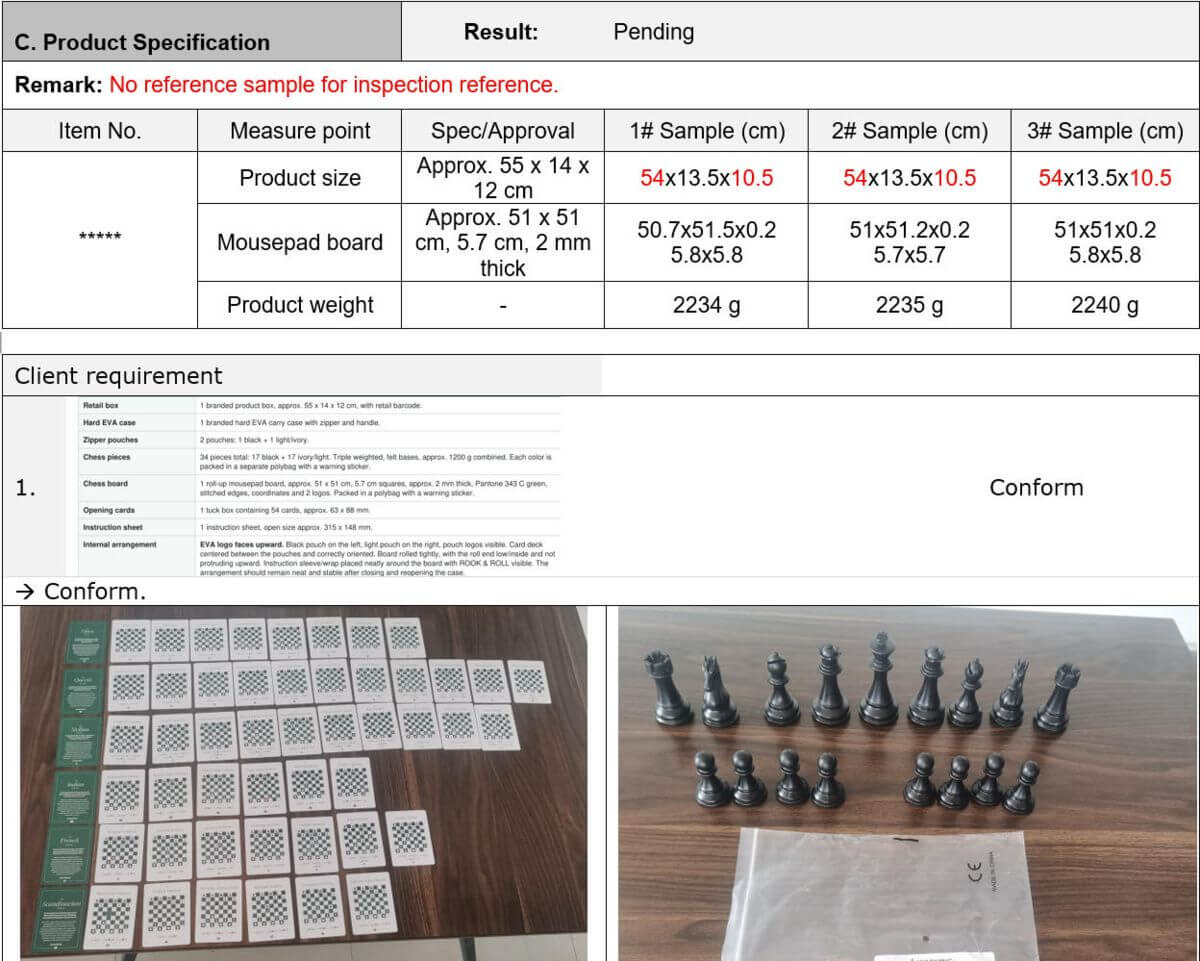
8. C. Product Specification Measurements

Dimensions, weights and other measurable attributes are recorded for multiple sample units and set against your specification sheet — so drift is visible in millimetres, not in complaints.

Product specification measurement table comparing three sample units against the specification
Spec vs. three measured samples, per measurement point.

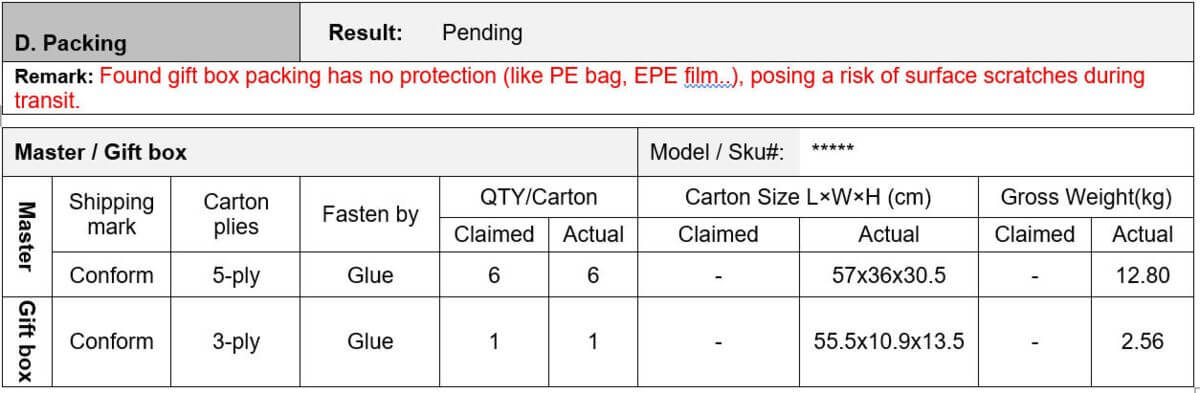
9. D. Packing & Labelling Inspection

Carton markings, inner-box protection, shipping marks and labelling accuracy are checked against your requirements — because a perfect product that arrives damaged or mislabelled is still a failed shipment.

Packing and labelling check results in the inspection report
Carton, inner packing and marking checks against client requirements.

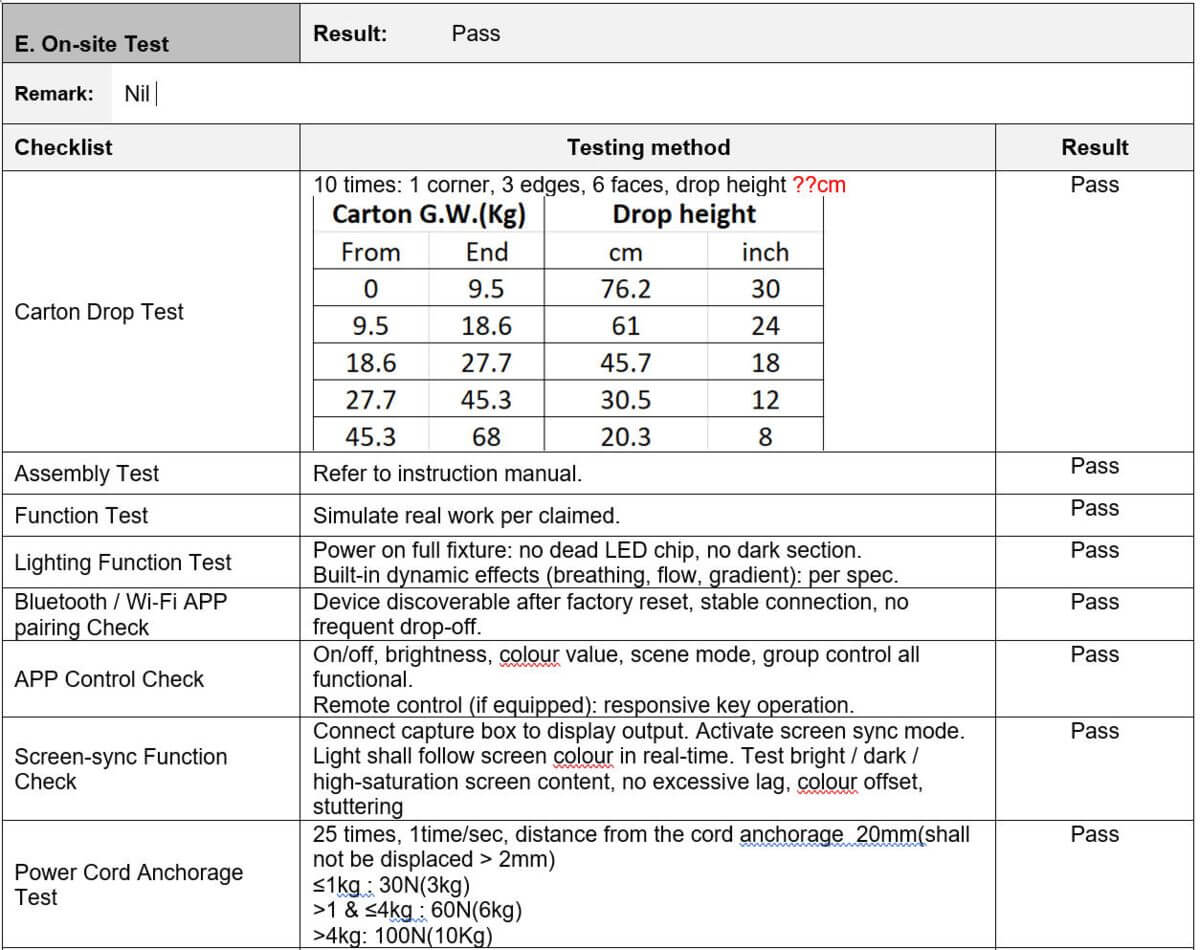
10. E. On-Site Testing

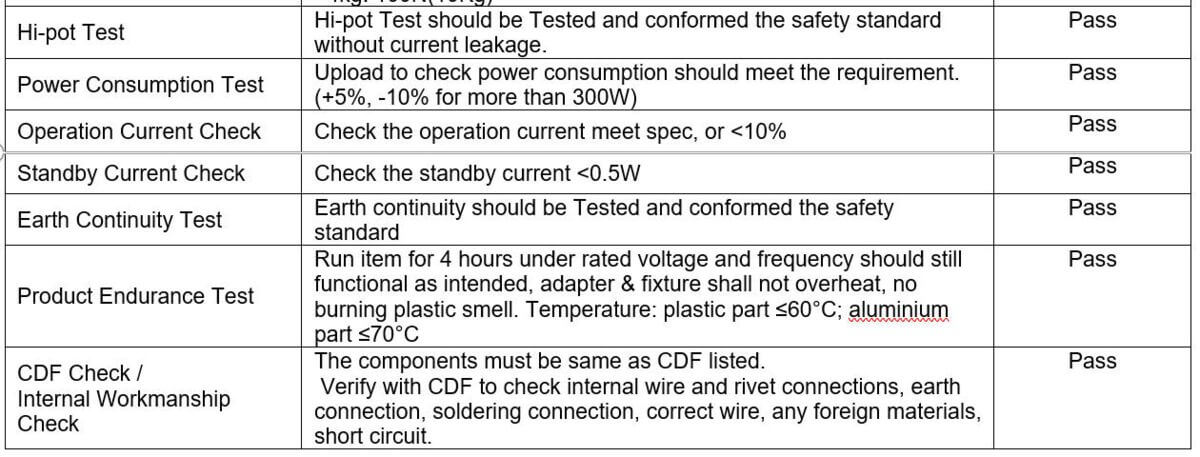
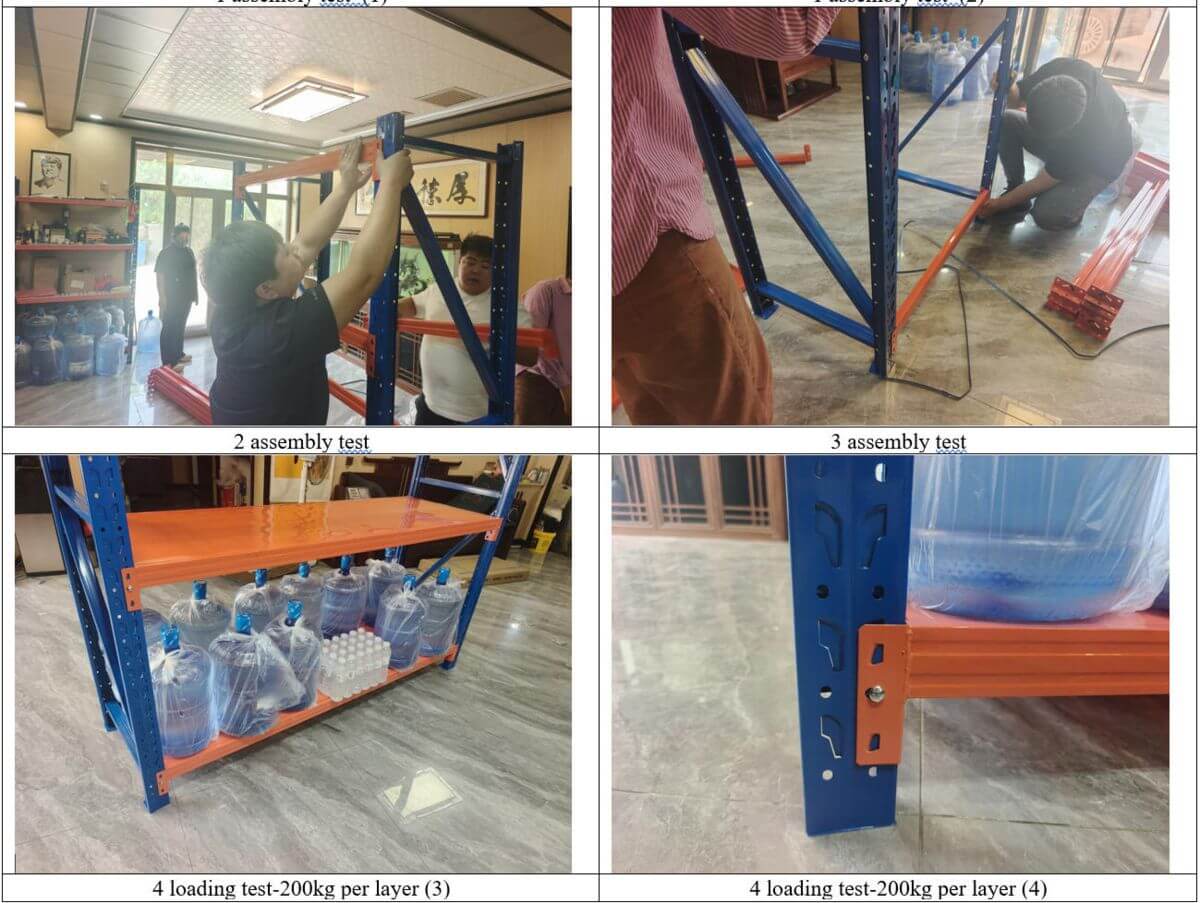
Function and safety tests run on the factory floor with the results recorded live. Depending on the product category, this can include hi-pot (dielectric) tests, power consumption, earth continuity, endurance runs and CDF (construction data form) verification — each with its own pass/fail against the standard. For structural products such as storage racks, the test plan shifts instead to assembly simulation and static loading — in the example below, 200 kg per shelf level.

On-site testing section of the inspection report with safety and function test results
Live test results recorded on site, each against its acceptance criterion.
On-site test detail table covering hi-pot, earth continuity, endurance and CDF checks
Detail view: every test states its criterion and its result — no unticked boxes.
Loading test on a storage rack during inspection — 200 kg per shelf level with assembly verification
Category-specific testing: assembly simulation and a 200 kg-per-layer static loading test on a storage rack order.

11. FBA Labelling Check

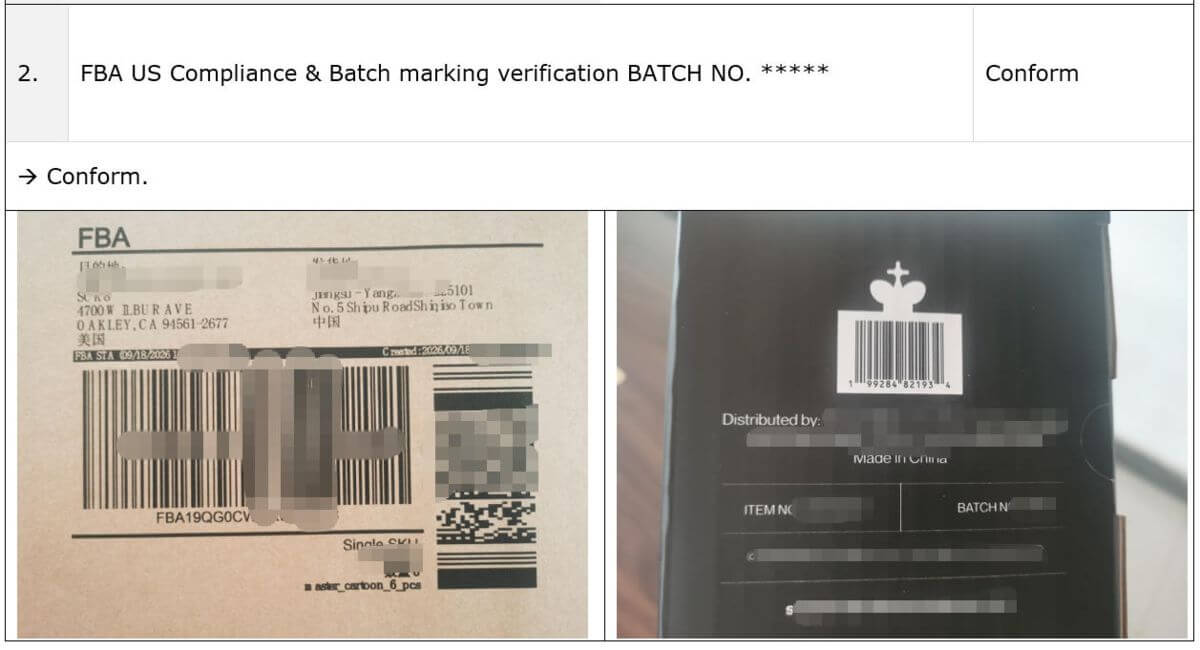
For Amazon shipments, FBA label placement, scannability and carton requirements are verified against Amazon's rules — a mislabelled FBA shipment can be refused at the fulfilment center, so this check earns its own module. See our dedicated Amazon FBA inspection service.

FBA label verification results for Amazon shipments
FBA label checks documented for Amazon-bound orders.

12. Inspection Photo Gallery

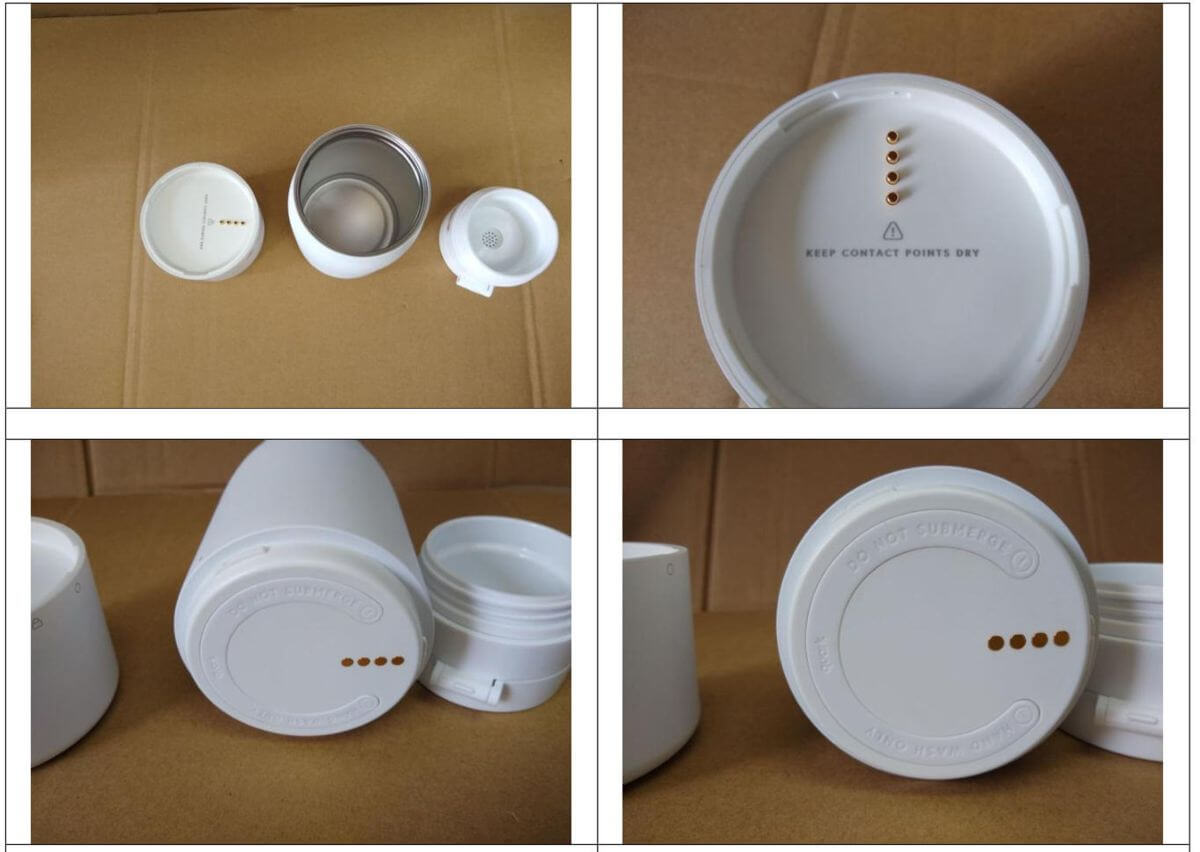
Beyond defect photos, the report carries a gallery of the product inspection itself: product close-ups, carton stacking, sampling in progress and the packed goods — so you can see the conditions your order was checked under, not just the results.

Inspection photo gallery from the factory floor showing sampling and packing conditions
The inspection in pictures: product, process and packing conditions.

13. Remarks & Pending Items

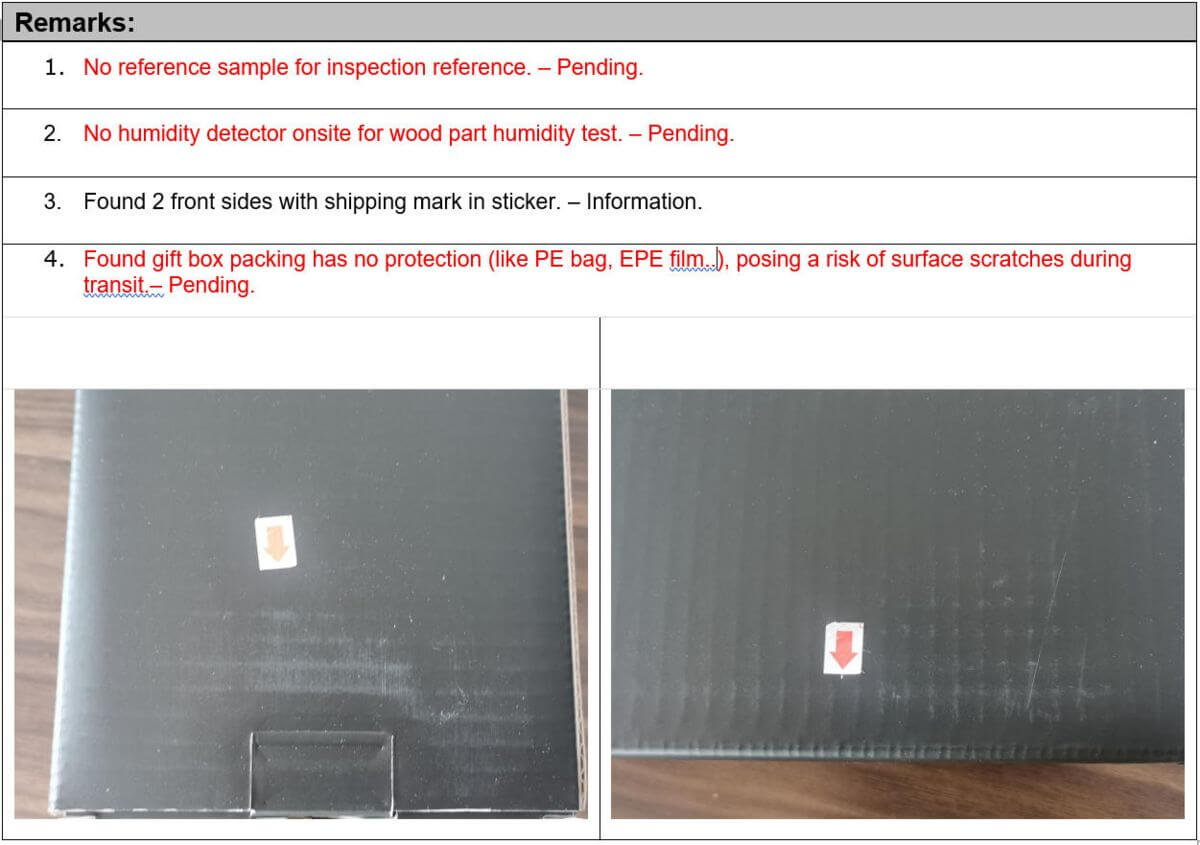
The remarks section converts findings into actions: what is pending, what needs a decision from you, and what the supplier must fix before shipment. This is the part that turns a report from a verdict into a work plan.

Remarks and pending items section listing follow-up actions from the inspection
Numbered remarks, each with its status — pending or informational.

14. Who Reviews Your Report Before It Reaches You

No report goes out on one inspector's word alone. CNQ's protocol team serves as the final quality gate: every defect classification and photo is cross-checked against the pre-agreed inspection protocol before release, and the report reaches you within 24 hours of the quality inspection. It is the same workflow you see in our professional inspection team and pre-shipment inspection service pages.

15. How Defects Are Graded — Critical, Major, Minor

CNQ applies a default grading framework, agreed with you before the inspector ever travels: Critical — a safety hazard, a breach of mandatory regulatory requirements, or a product unusable as delivered; Major — prevents normal function or significantly reduces the usable value or saleability of the product; Minor — a cosmetic or workmanship deviation that does not affect function or safety.

This default is a starting point, not a rule imposed on every order. Where your brand operates its own classification — for example treating any visible cosmetic mark as Major on a premium line, or specifying zero acceptance on a particular defect type — your standard governs, and the report states which rule set was applied. All grading definitions are written into the inspection protocol before the inspection, so results are judged against a pre-agreed document rather than the inspector's on-the-spot opinion. Where a signed golden sample is the reference, its identifier and condition are logged in the report; a missing or unsigned reference sample is flagged as Pending rather than judged by assumption.

16. What Can Be Customised in Your Inspection Report

The report template adapts to your workflow, not the other way round. Common adjustments requested by clients: adding or removing on-site test checklist items to match your product specification, applying your own defect-classification rules in place of the default Critical / Major / Minor definitions, and inserting your internal project codes and reference identifiers so the report files straight into your procurement or compliance records. Your protocol team confirms every adjustment in the inspection protocol before the assignment.

17. Report Delivery & Confidentiality

The formal report is issued to the client only — the buyer contact named on the inspection order, plus any additional recipients you authorise. What the factory sees is a separate, on-site step: findings are communicated verbally at the end of the visit, and a signed draft record is completed before the inspector leaves. That signed draft and the integrity declaration are signed at the factory but leave with our inspector — the factory may photograph them, but does not retain copies. The factory learns what was found, never your full report with its commercial context, pricing strategy or specification details.

Completed inspection records — the final report, the signed on-site draft, defect photos and integrity declarations — are archived for one year for traceability, dispute follow-up and client retrieval.

18. What Will Not Appear in the Report

Setting expectations is part of the service. Some things buyers look for belong to other deliverables, not the inspection report:

  • Laboratory test results — chemical and compliance lab work is a separate deliverable, issued by accredited partner laboratories when ordered (see our lab testing services).
  • Certificates of compliance — CE, FCC, CPSC and similar certificates are checked for document validity on site, but the report itself is not a certificate of compliance.
  • Transit damage — findings reflect the goods at the time and place of factory inspection; the report cannot capture damage occurring in later ocean, air or ground transit.
  • Predictions — the report describes the inspected lot only; it contains no forecast of future production quality.

19. Independence & Integrity Mechanisms

A product inspection report is only worth what its independence is worth. Three operational controls back every CNQ report: assignment rotation — inspectors are not permanently attached to the same factories, preventing over-familiarity from softening judgment; compensation isolation — inspector remuneration is decoupled from pass rates, so no one benefits from waving a lot through; and conflict-of-interest declaration — every inspector declares any personal, family or financial connection to the factory before assignment, and a declared conflict means immediate reassignment.

On top of these controls, every on-site assignment begins with a signed integrity declaration: the factory acknowledges that CNQ staff may not request or accept gifts, cash, commissions or any personal benefit — an attempt to offer one is treated as attempted bribery and reported to the client — and the inspector signs a commitment to the CNQ integrity code before the work begins.

20. When a Factory Disputes the Result

Pushback happens — a factory claims the inspector was too strict, or that a defect is "normal". The protocol for that is evidence first, escalation second: every Major and Critical defect is documented with high-resolution photographs at the time of factory inspection, so the evidence already exists before any argument starts. If a classification is genuinely ambiguous, the factory can request a call with our Technical Director, whose final call is made strictly against the pre-agreed client SOP and ANSI/ASQ Z1.4 rules — the same arbitration authority described in our technical team.

After the report is issued, a formal dispute requires a written appeal with concrete counter-evidence, reviewed by our compliance team. One rule, however, is non-negotiable: a FAIL is never changed to a PASS without documented corrective actions and a physical re-inspection. The report stands as the objective record of what was observed at that moment in time.

Download the Full Sample Report

The walkthrough above shows the structure. The full PDF shows everything: download a complete sample inspection report (PDF, no sign-up required), or browse the rest of the library on our QC resources page.

Ready to put one of these reports on your own order? Estimate your inspection cost & man-day in a minute, or book an inspection directly.

Frequently Asked Questions

What sections does a third-party inspection report include?

A complete CNQ report includes: general information (report number, client, supplier, inspection type), the overall PASS/FAIL/PENDING result with a section-by-section summary, the sampling plan and AQL standard applied, quantity verification, workmanship defect classification, annotated defect photos, product specification measurements, on-site test results, packing and labelling checks, and a remarks section listing pending items and follow-up actions.

Is the inspection report in English?

Yes. Every CNQ field inspector is required to produce decision-grade English-language reports, so overseas purchasing teams can act on the findings without translation. Photo captions, defect descriptions and test data are all documented in English.

Why does the sample report show a FAIL result?

We chose a FAIL report on purpose. A failing report is where a third-party inspection earns its keep: it shows the exact defects found, the AQL math behind the verdict, and the pending items your supplier must fix before shipment — information you can act on immediately, not a vague warning.

Who reviews the report before it is released to the client?

The protocol team serves as the final quality gate: no report is released until every defect classification and photo has been cross-checked against the pre-agreed inspection protocol. Reports are delivered within 24 hours of the inspection.

Will the factory receive a copy of my inspection report?

No. Factory representatives see the findings on site and sign the draft record, but the signed draft and integrity declaration leave with the inspector — the factory may photograph them but does not retain copies. The formal report is issued to the client only.

Put a CNQ Report Behind Your Next Order

Book a pre-shipment inspection with CNQ: AQL-based sampling, photographic evidence for every finding, and a protocol team reviewing your report before it reaches you — delivered within 24 hours.

Book Your Inspection